About
Me
I believe every space has a story to tell.
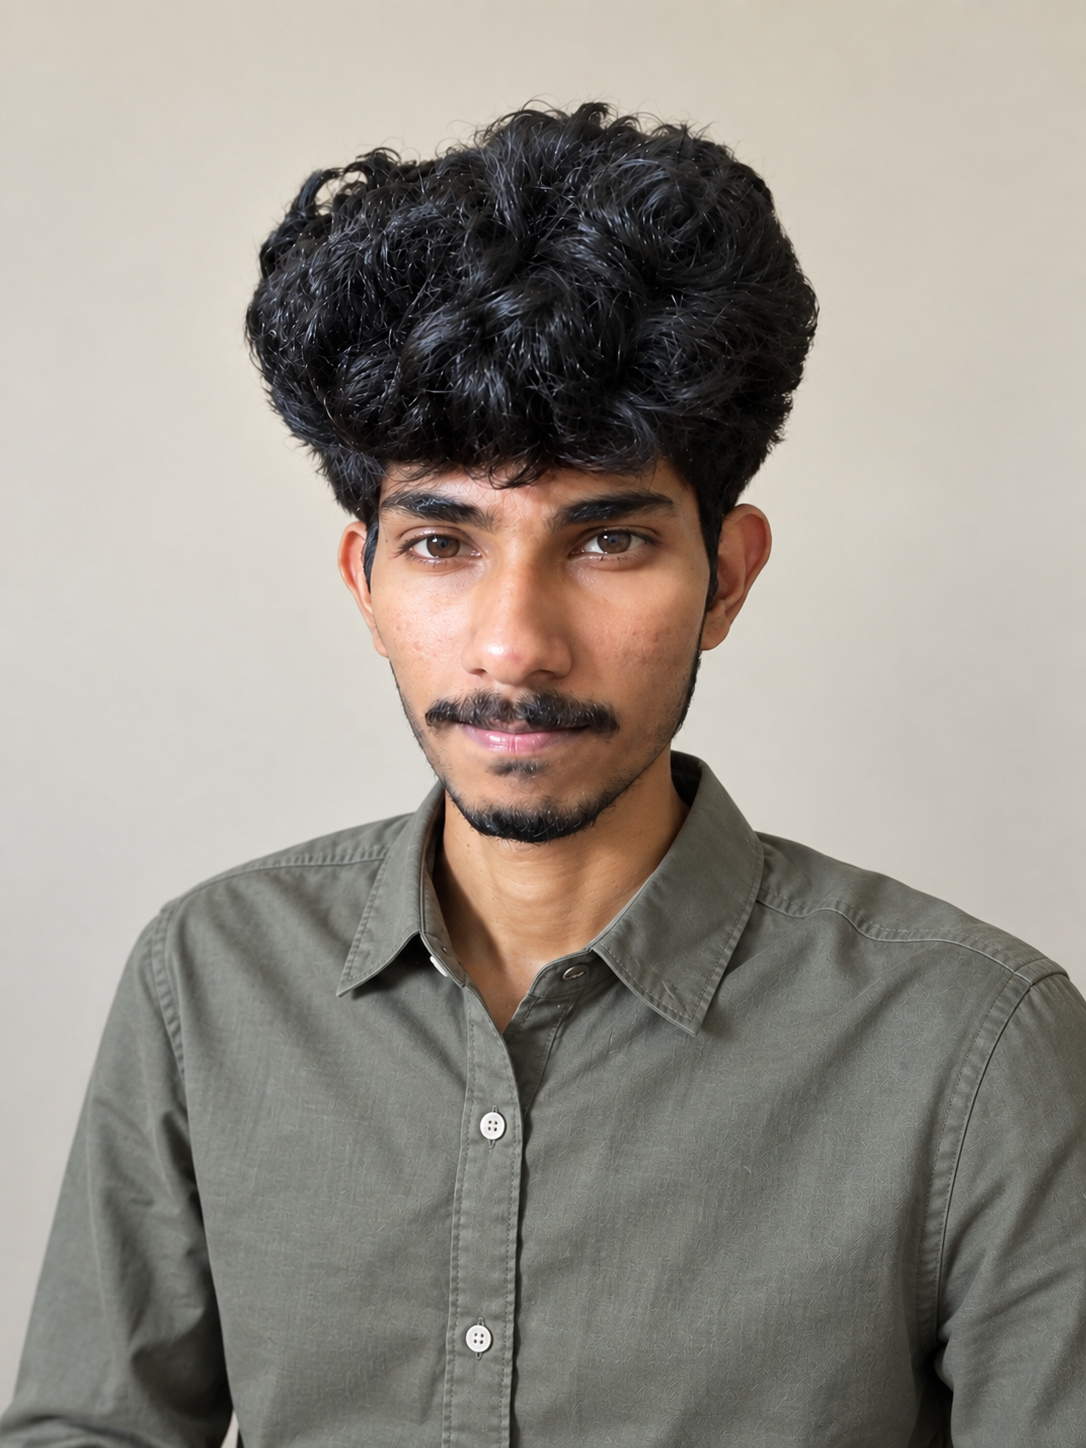
I’m Deepak Urade, an Interior Designer who enjoys turning ideas into spaces that feel thoughtful, functional, and inviting. From understanding a client’s vision to shaping the smallest details, I focus on creating interiors that balance aesthetics with everyday comfort.
My work brings together space planning, materials, furniture, colours, and visual details to create spaces that are not only beautiful, but also feel right.
CONTENTS
 01
Chakravarthy Residence
Residential
2026
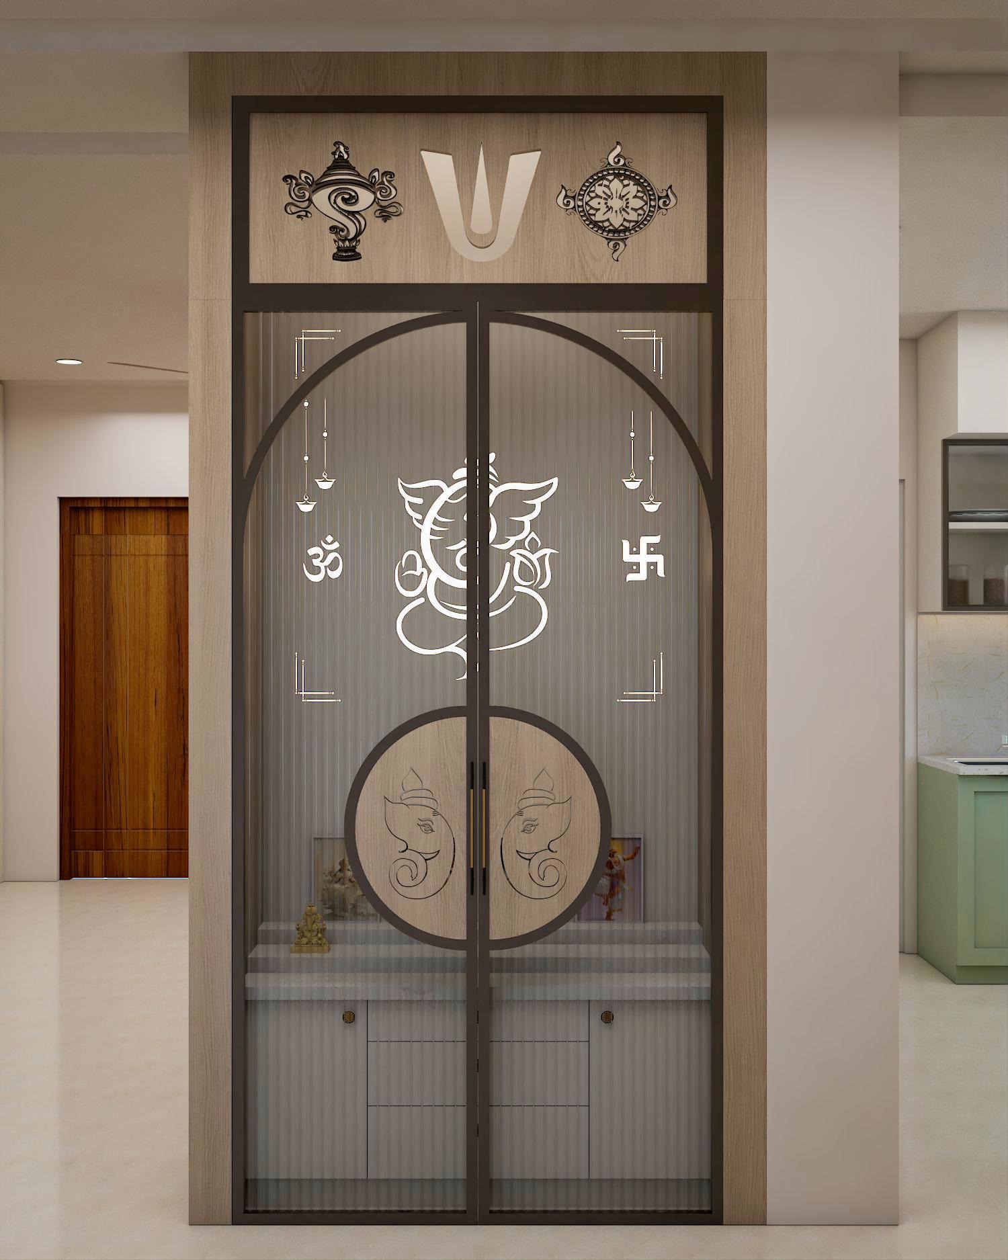
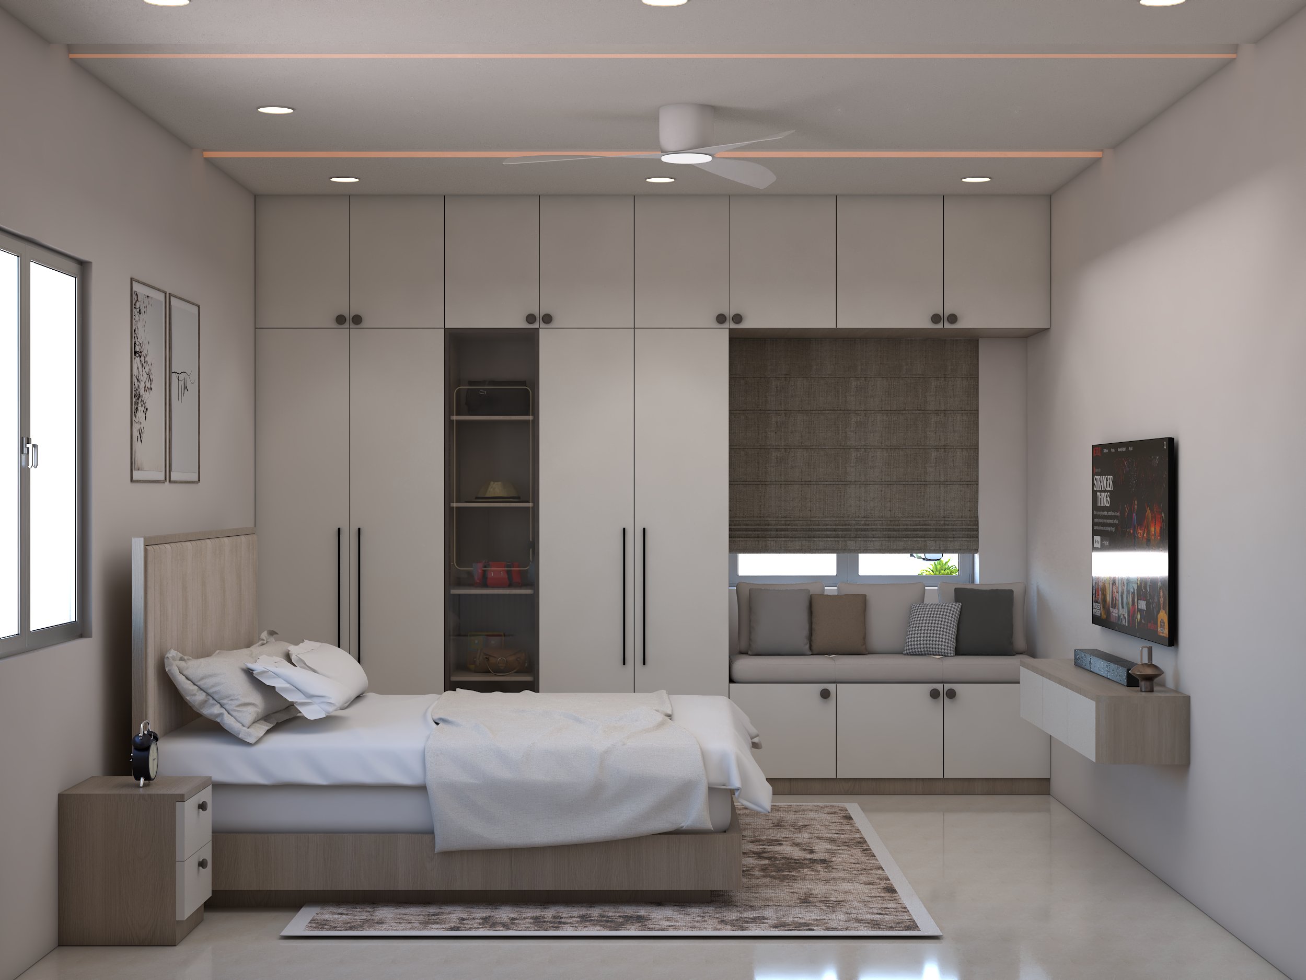
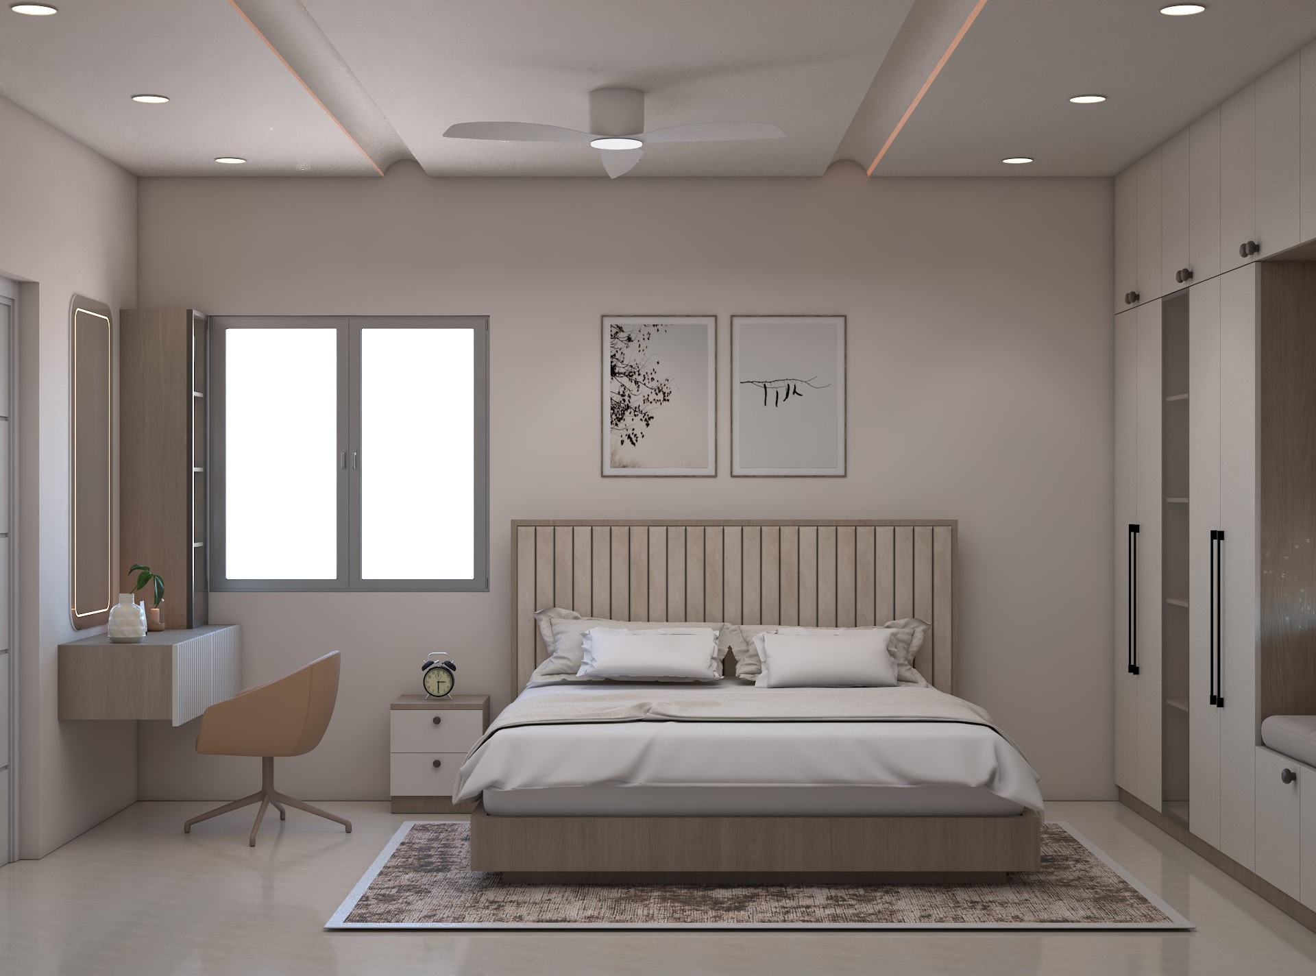
Chakravarthy Residence
- Type:
- Residential
- Year:
- 2026
Design Concept
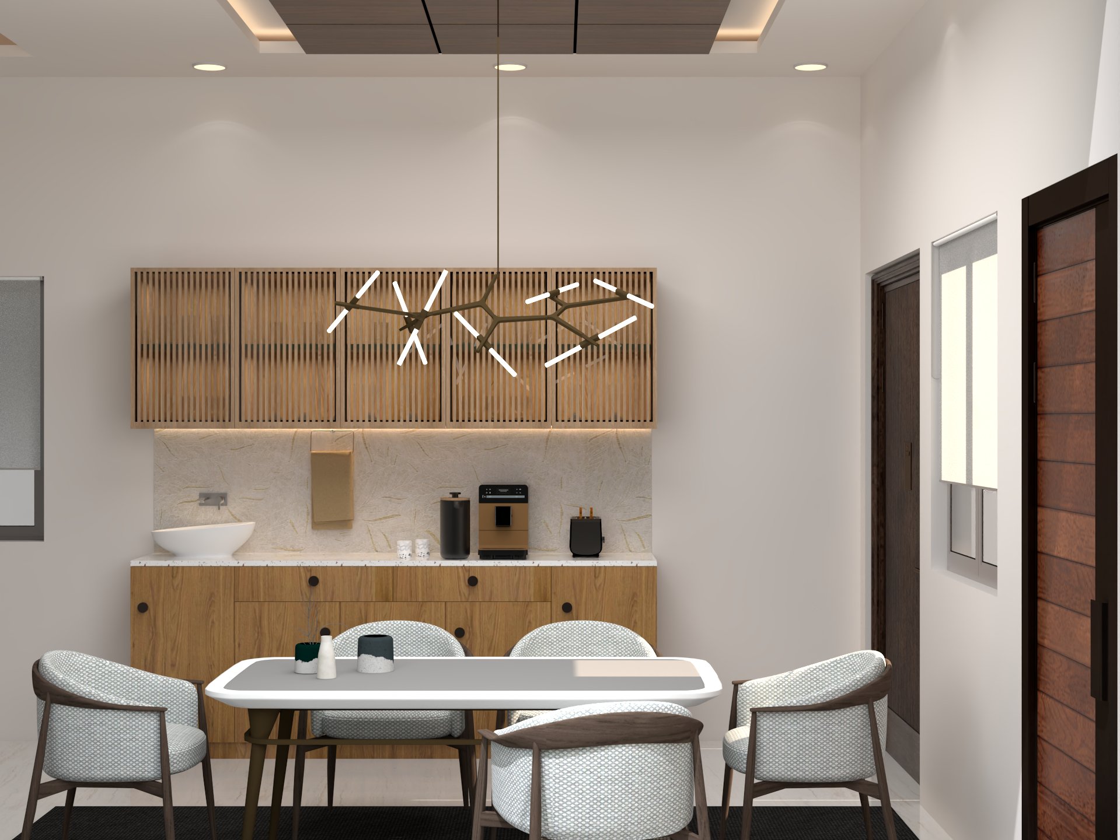
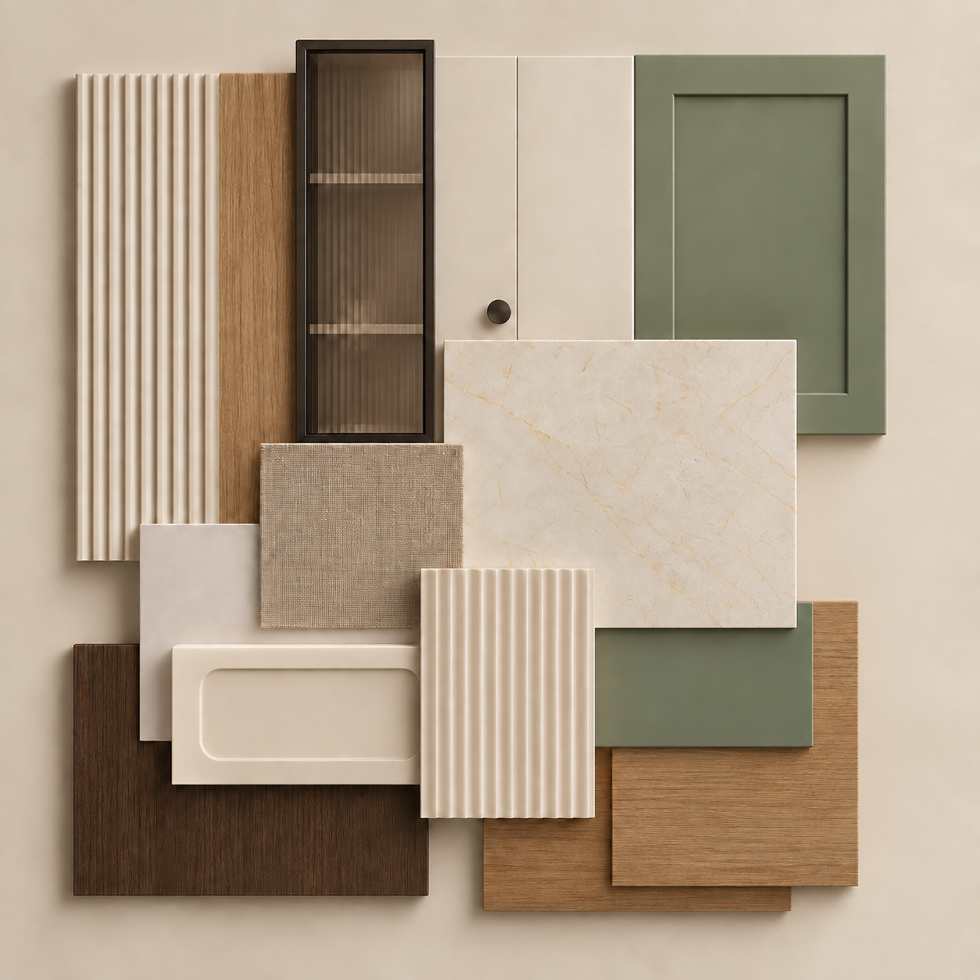
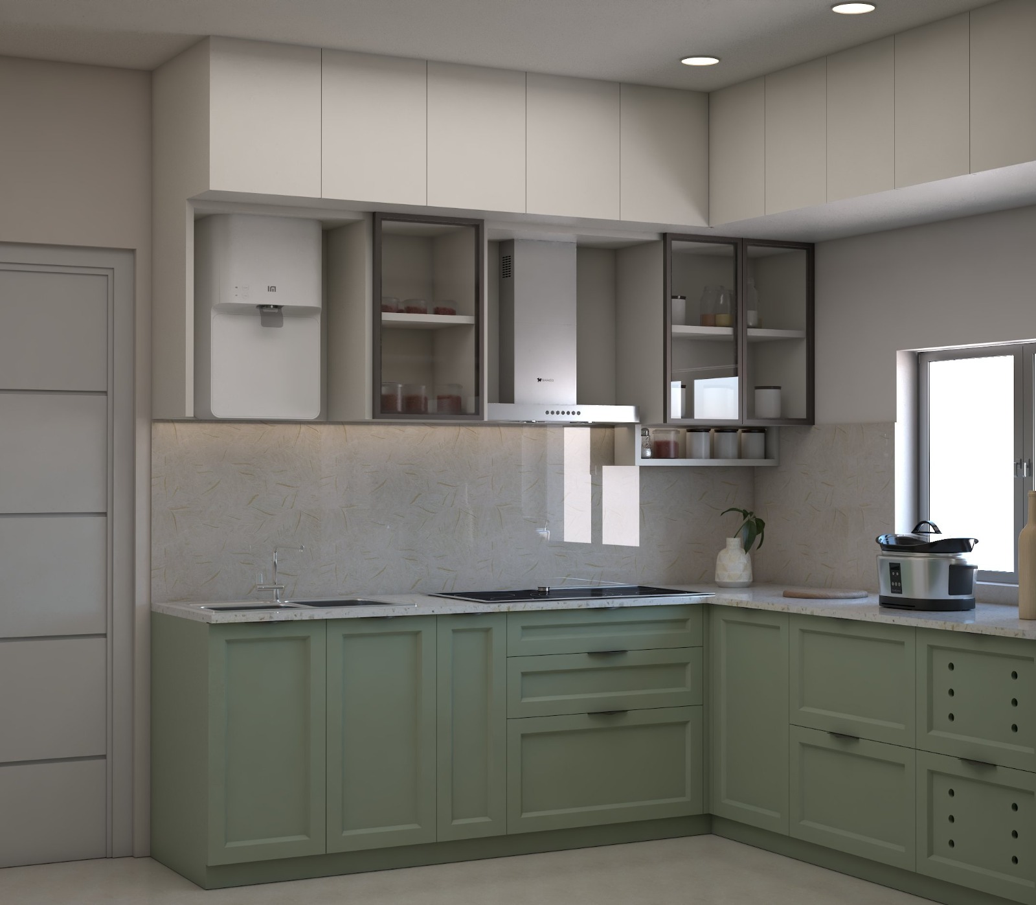
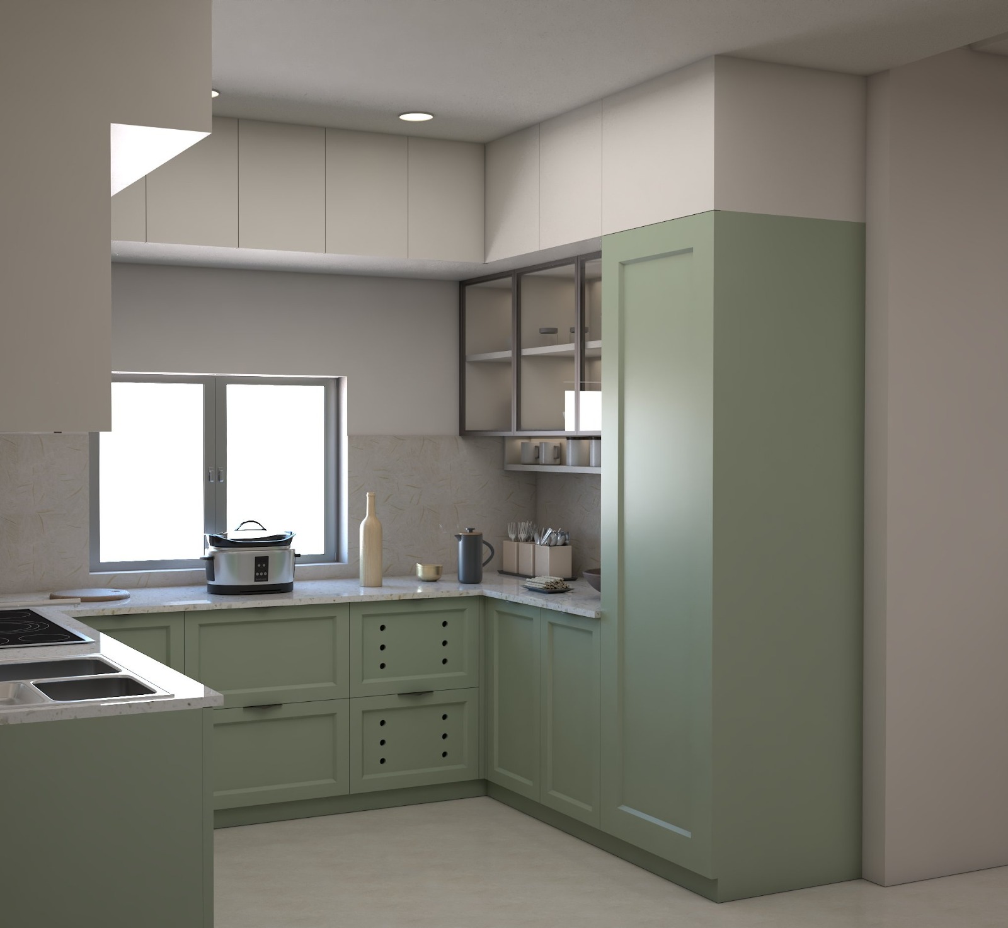
A Japandi-inspired residence that brings together simplicity, warmth, and natural materials. Soft neutral tones, warm timber finishes, muted sage accents, and refined detailing create a calm and harmonious home.
The Chakravarthy Residence is designed with a Japandi approach, combining clean contemporary forms with the warmth of natural wood and soft earthy finishes. The interiors use a restrained neutral palette with muted sage cabinetry, warm timber surfaces, subtle textures, and simple furniture forms. Carefully integrated storage keeps the spaces visually uncluttered, while the pooja area introduces traditional detailing without disturbing the overall calm and minimal character of the home.
Moodboard
Keywords
- • Japandi
- • Minimal
- • Natural
- • Warm
 02
Oakridge International School
Commercial
2026
Oakridge International School
- Type:
- Commercial
- Year:
- 2026
Design Concept
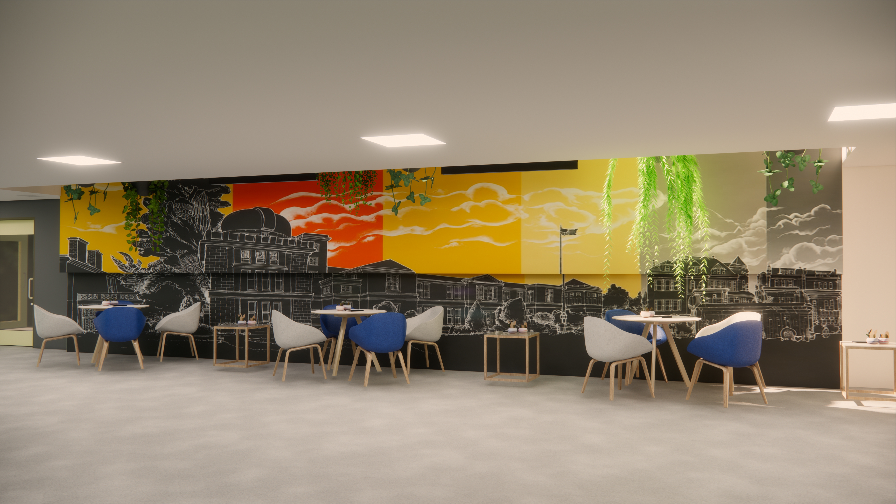
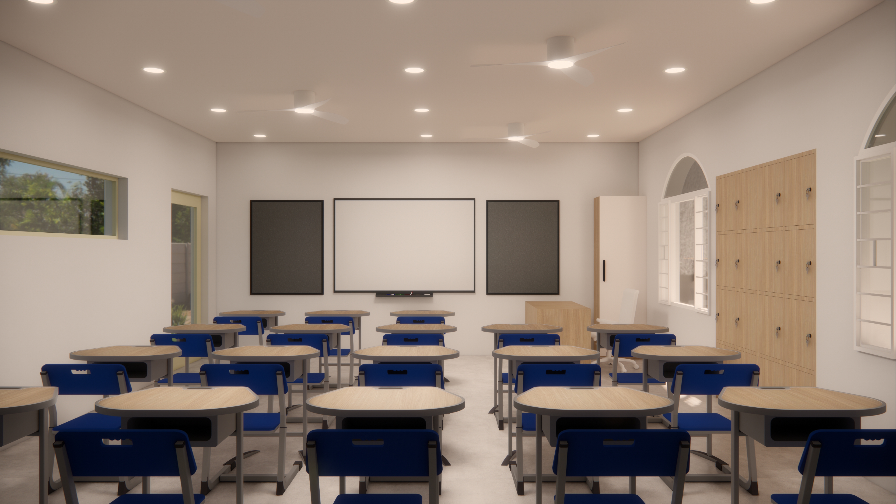
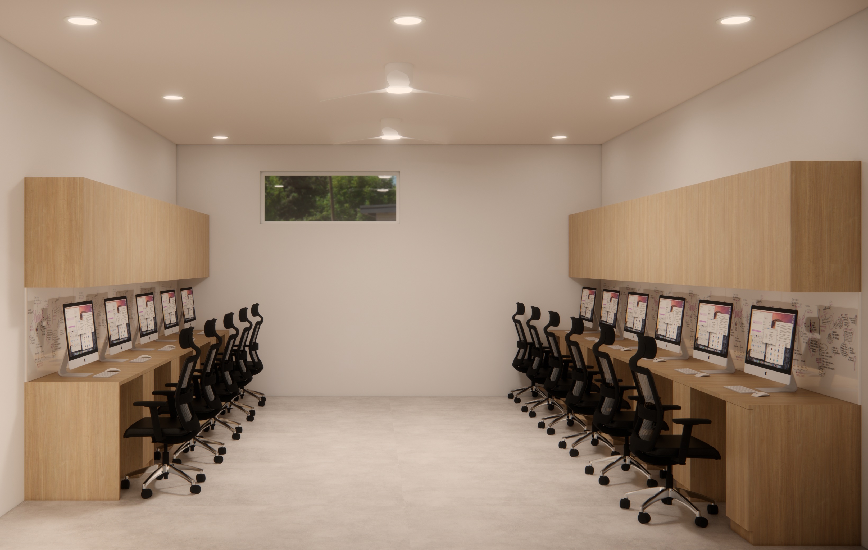
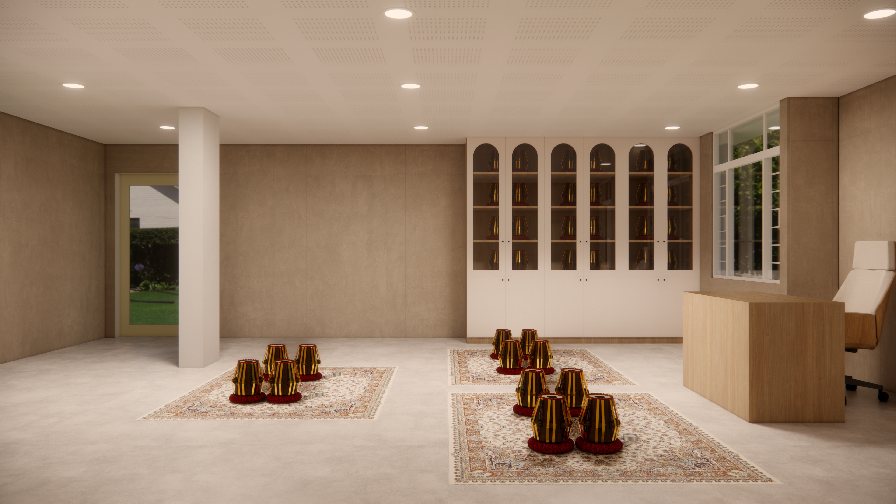
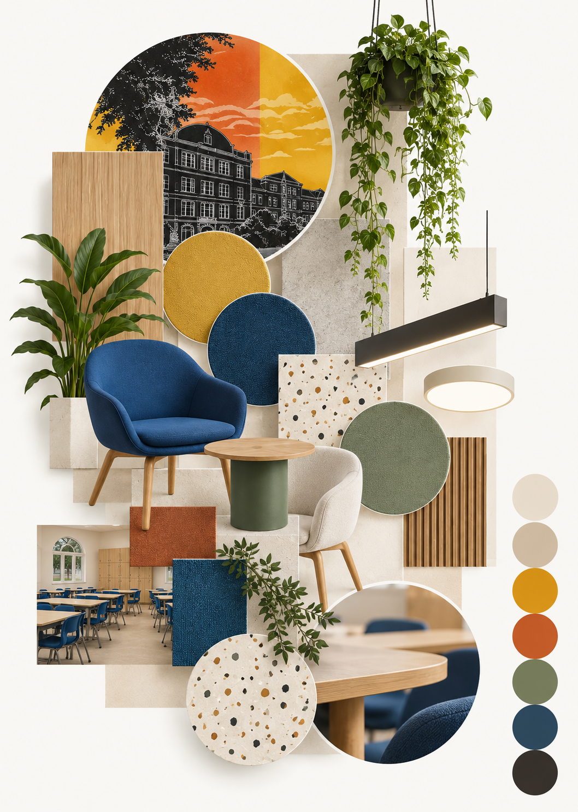
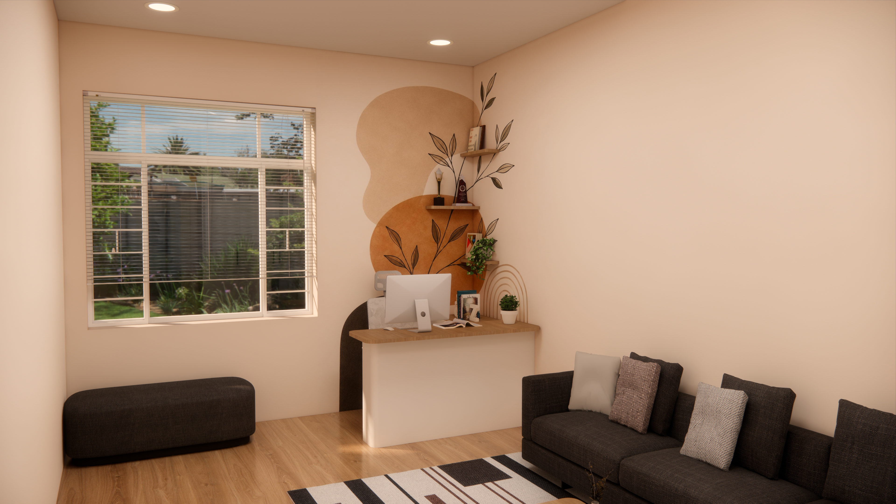
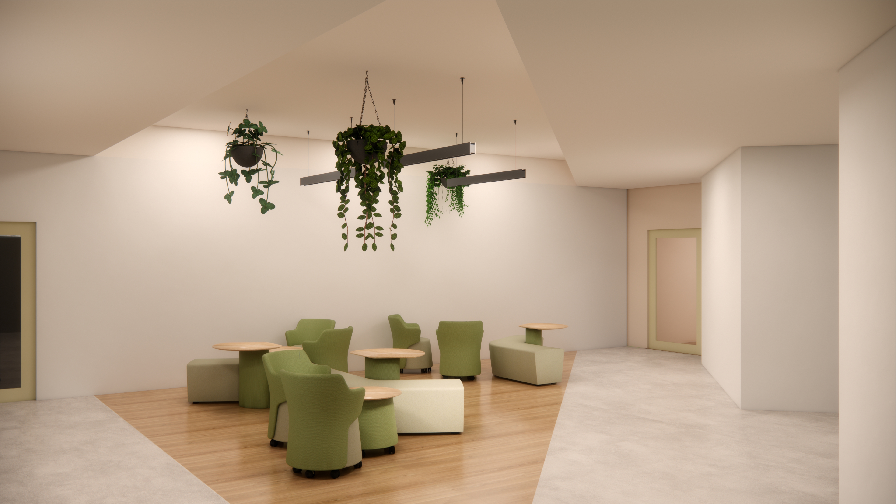
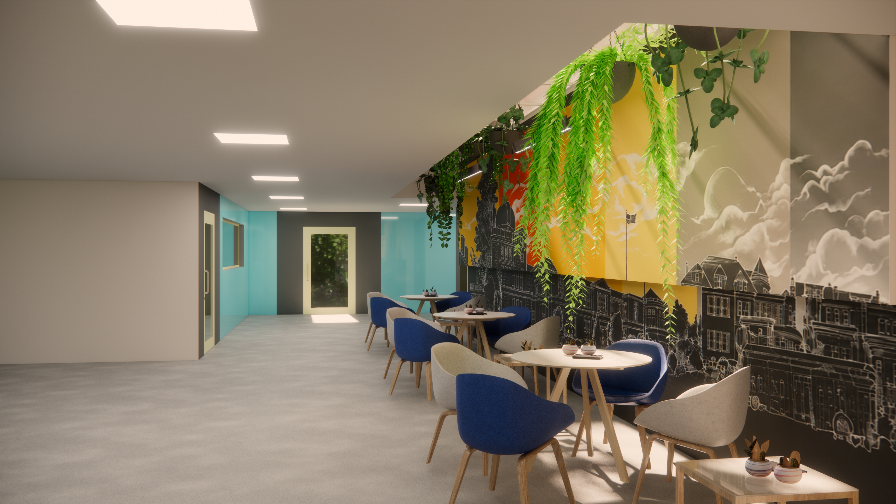
A contemporary educational environment designed to balance learning, interaction, and everyday functionality. The interiors use warm neutral tones, natural finishes, and selective colour accents to create spaces that feel welcoming, comfortable, and engaging for students.
The Oakridge International School interior focuses on creating a well-organised and adaptable environment that supports both focused learning and collaborative activities. Thoughtful space planning, durable materials, integrated storage, and carefully considered lighting work together to provide a practical yet visually engaging setting for students and staff.
Moodboard
Keywords
- • Vibrant
- • Educational
- • Collaborative
- • Contemporary
 03
Narshima Residence
Residential
2026
Narshima Residence
- Type:
- Residential
- Year:
- 2026
Design Concept
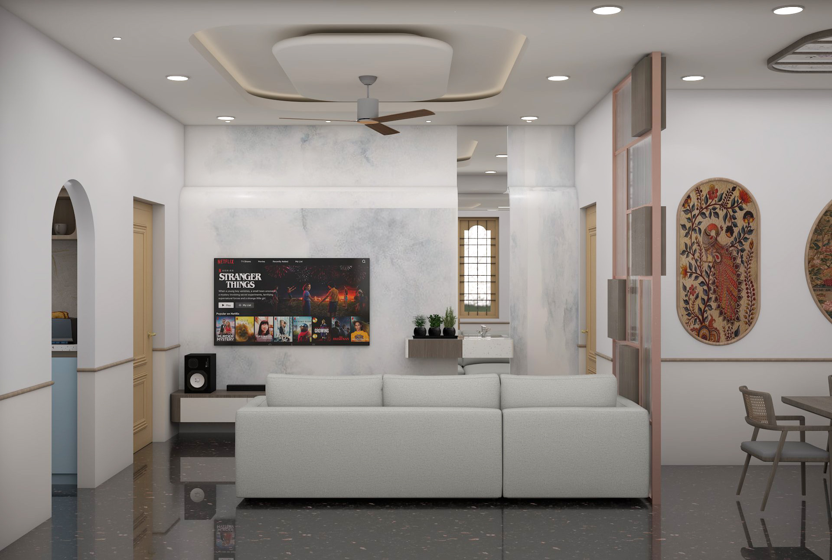
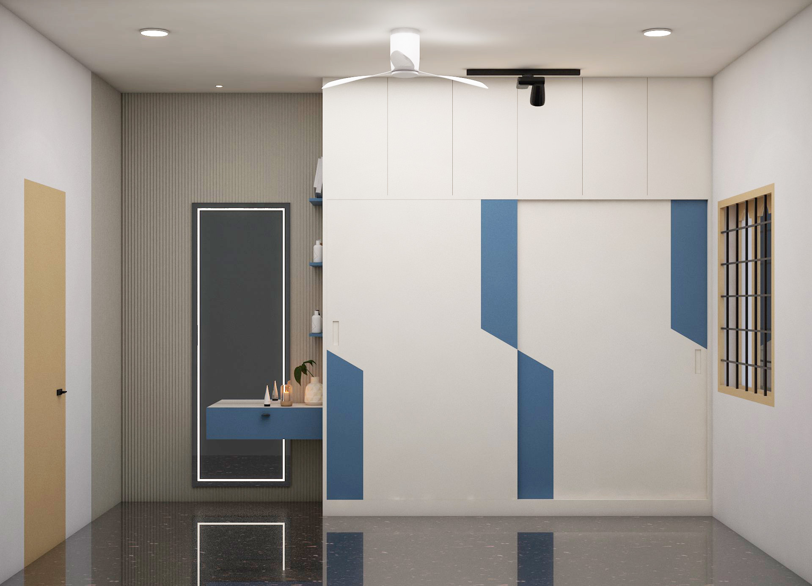
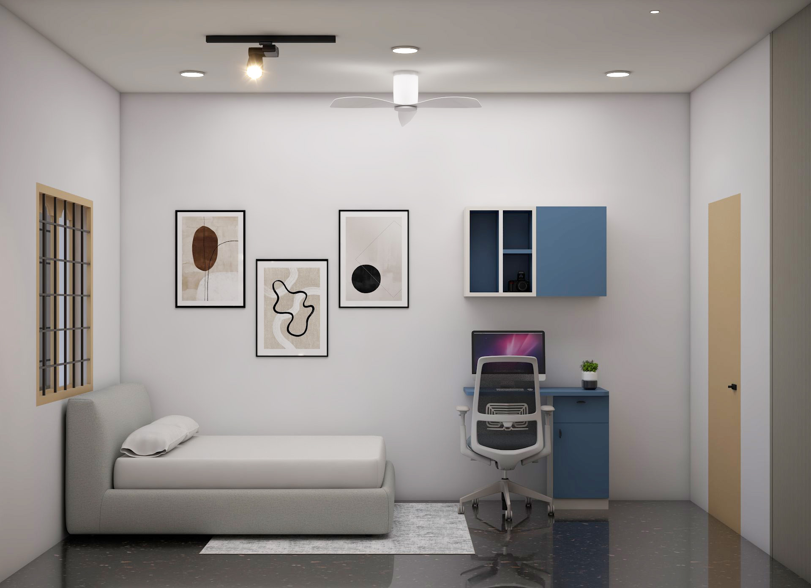
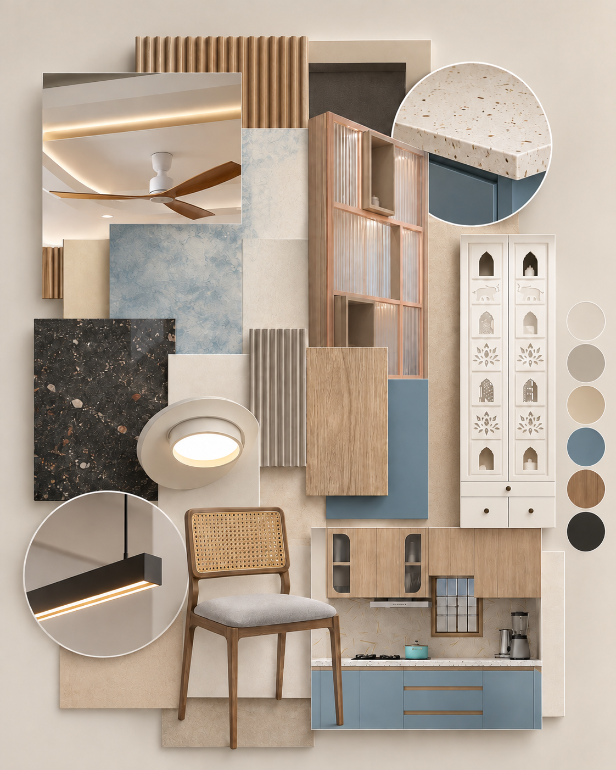
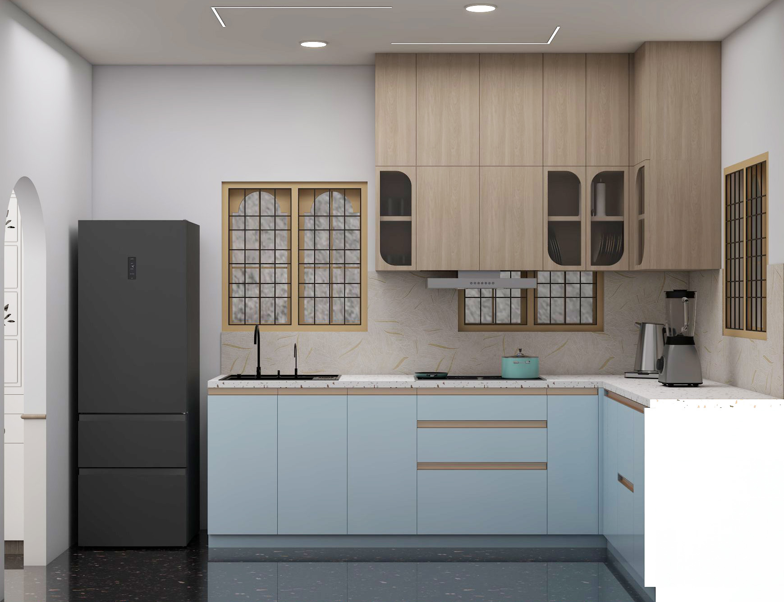
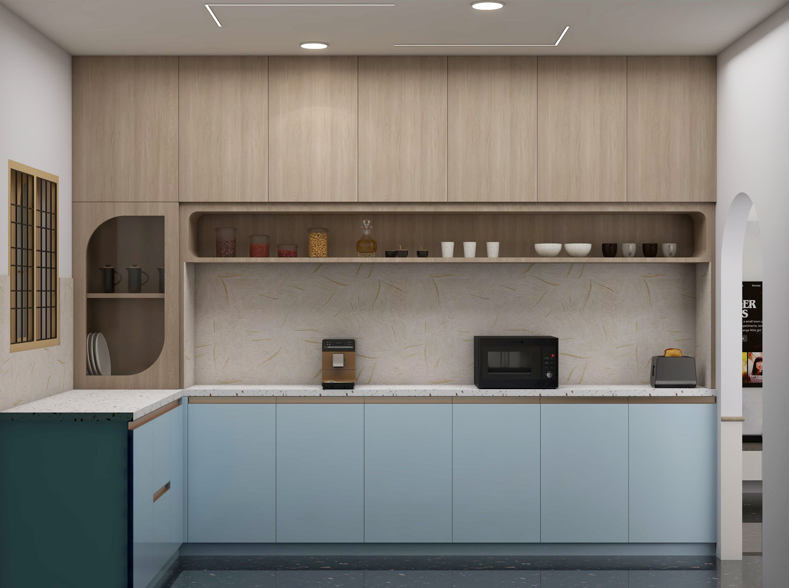
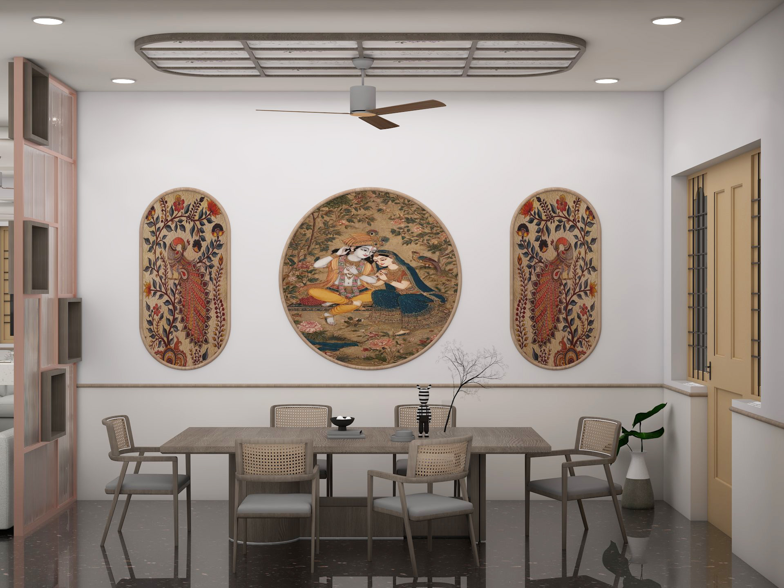
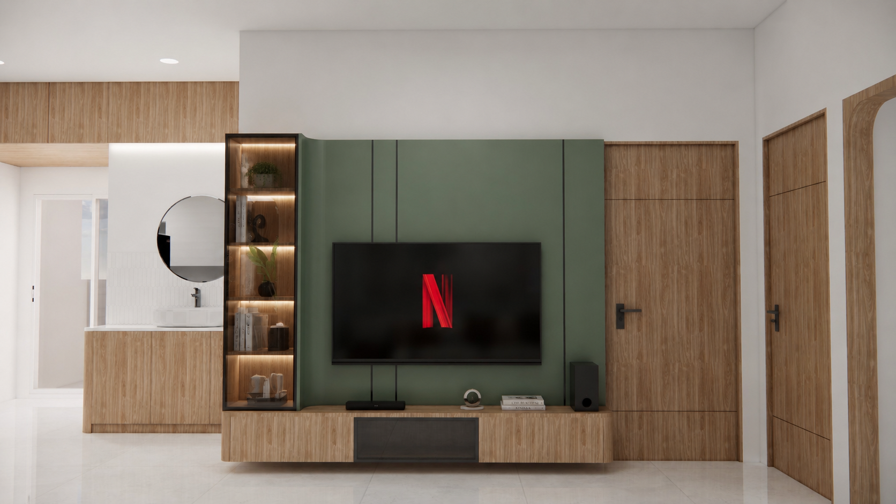
A serene contemporary home designed around simplicity, warmth, and timeless detailing, creating a balanced interior that feels both refined and comfortable.
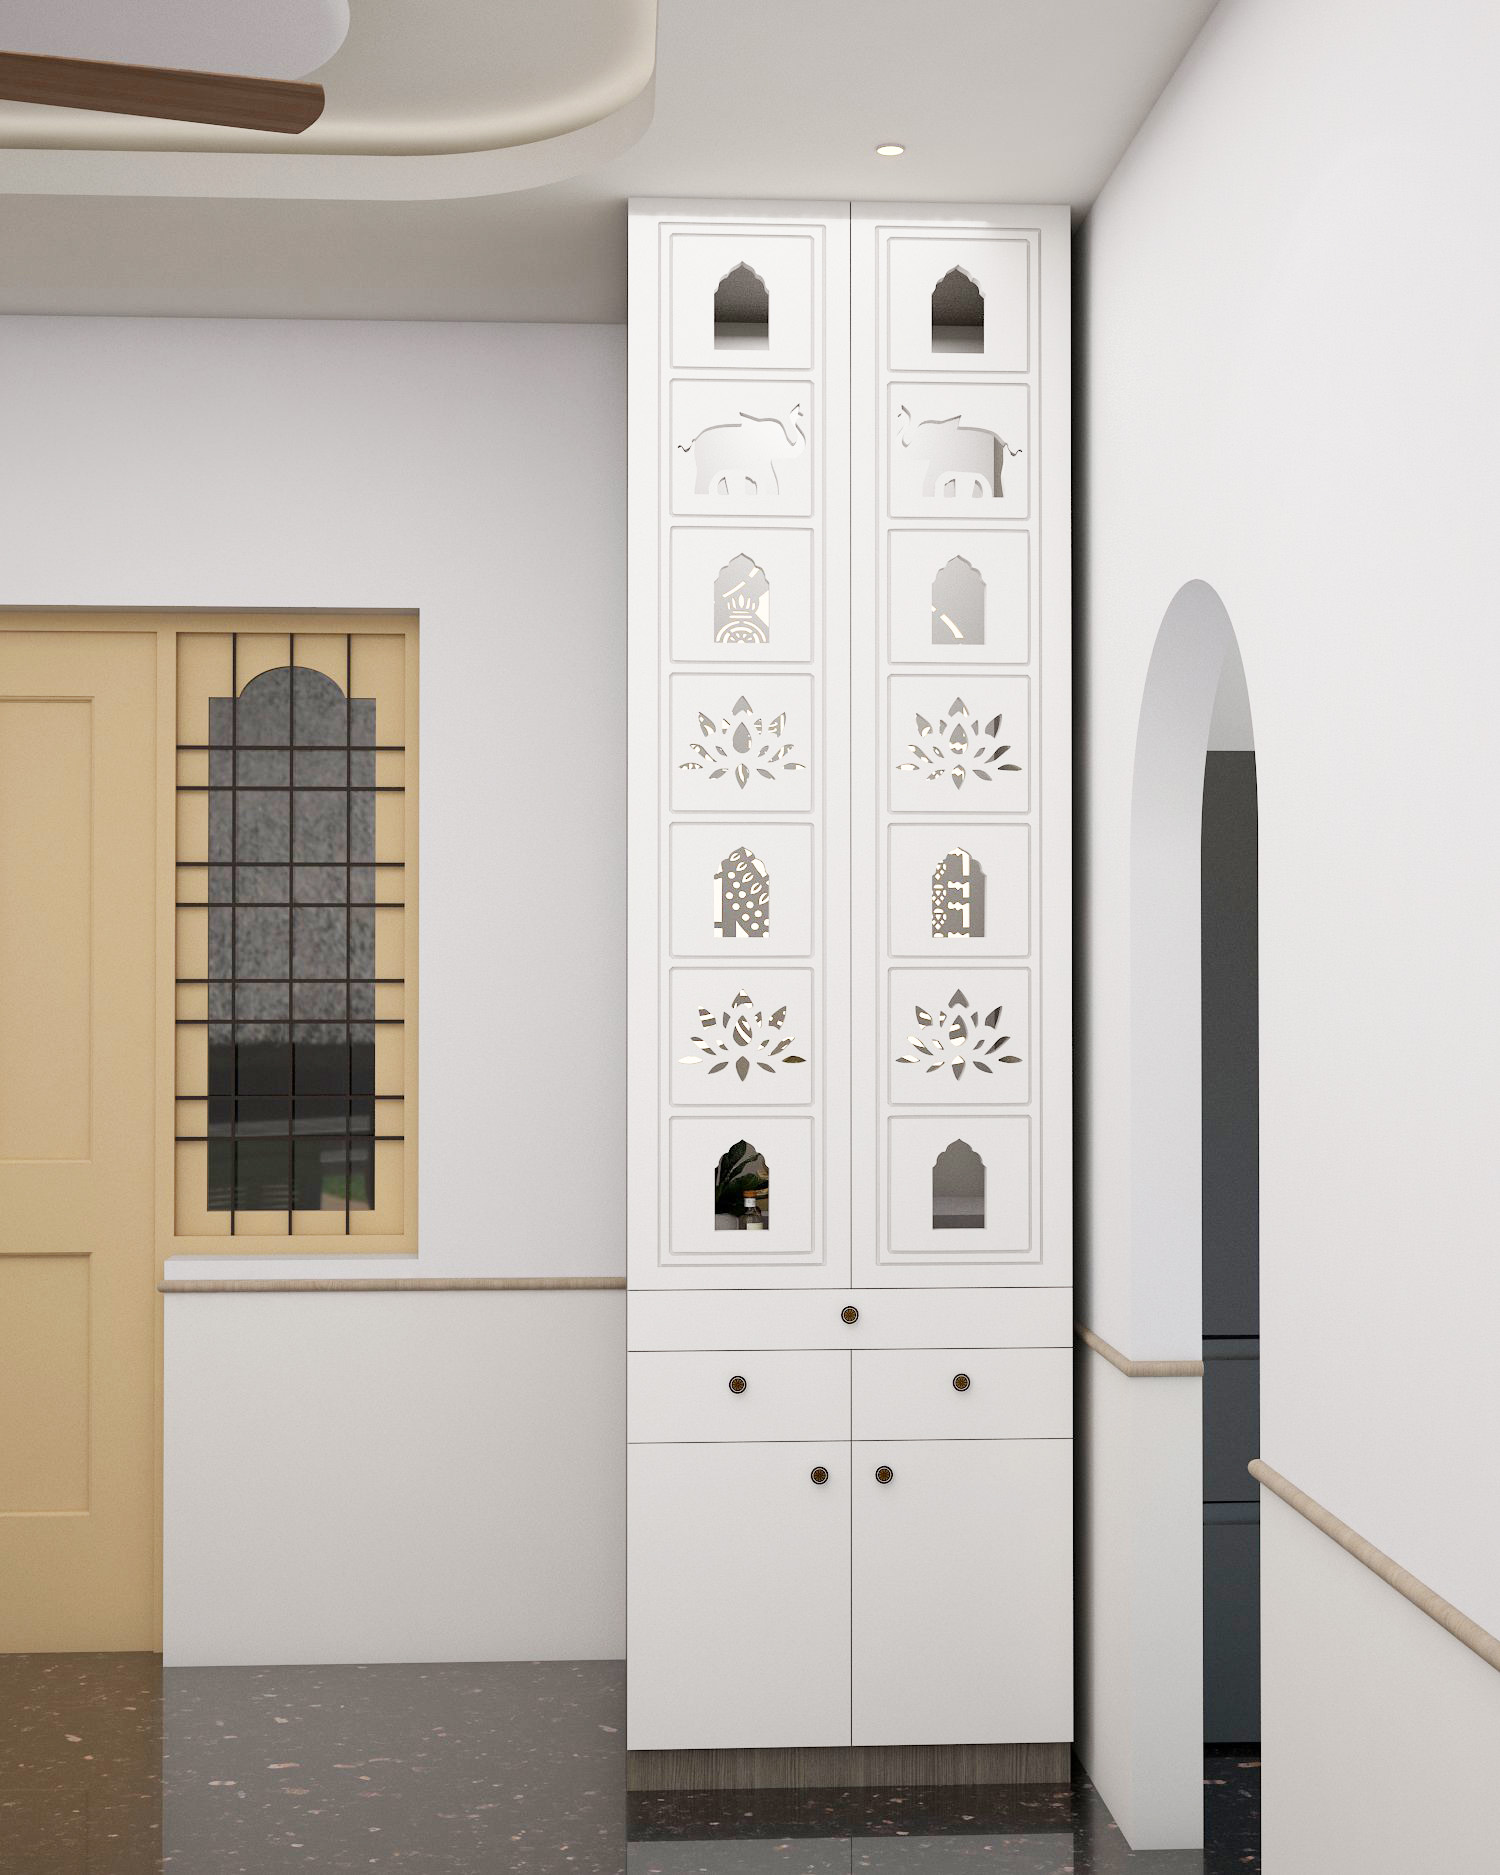
The residence features a soft neutral palette complemented by warm wood finishes, muted blue accents, textured surfaces, and clean-lined furniture. Carefully integrated traditional details add character to the contemporary setting, while layered lighting and natural textures create a calm and inviting atmosphere throughout the home.
Moodboard
Keywords
- • Contemporary
- • Warm
- • Elegant
- • Timeless
 04
Srikanth Residence
Residential
2026
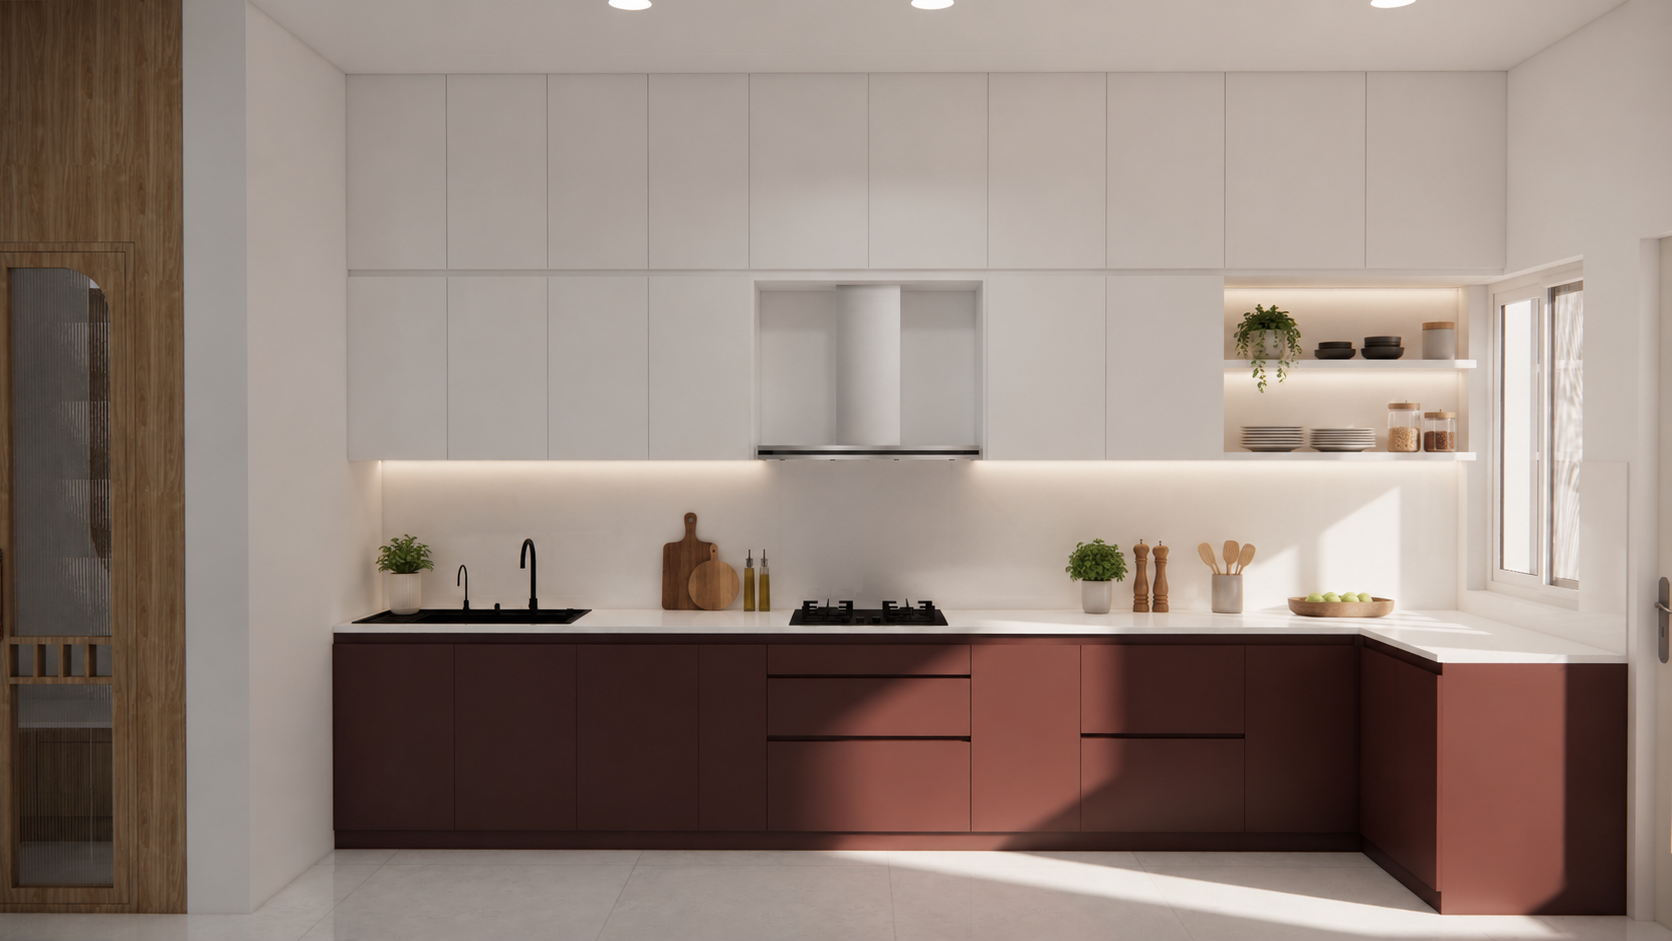
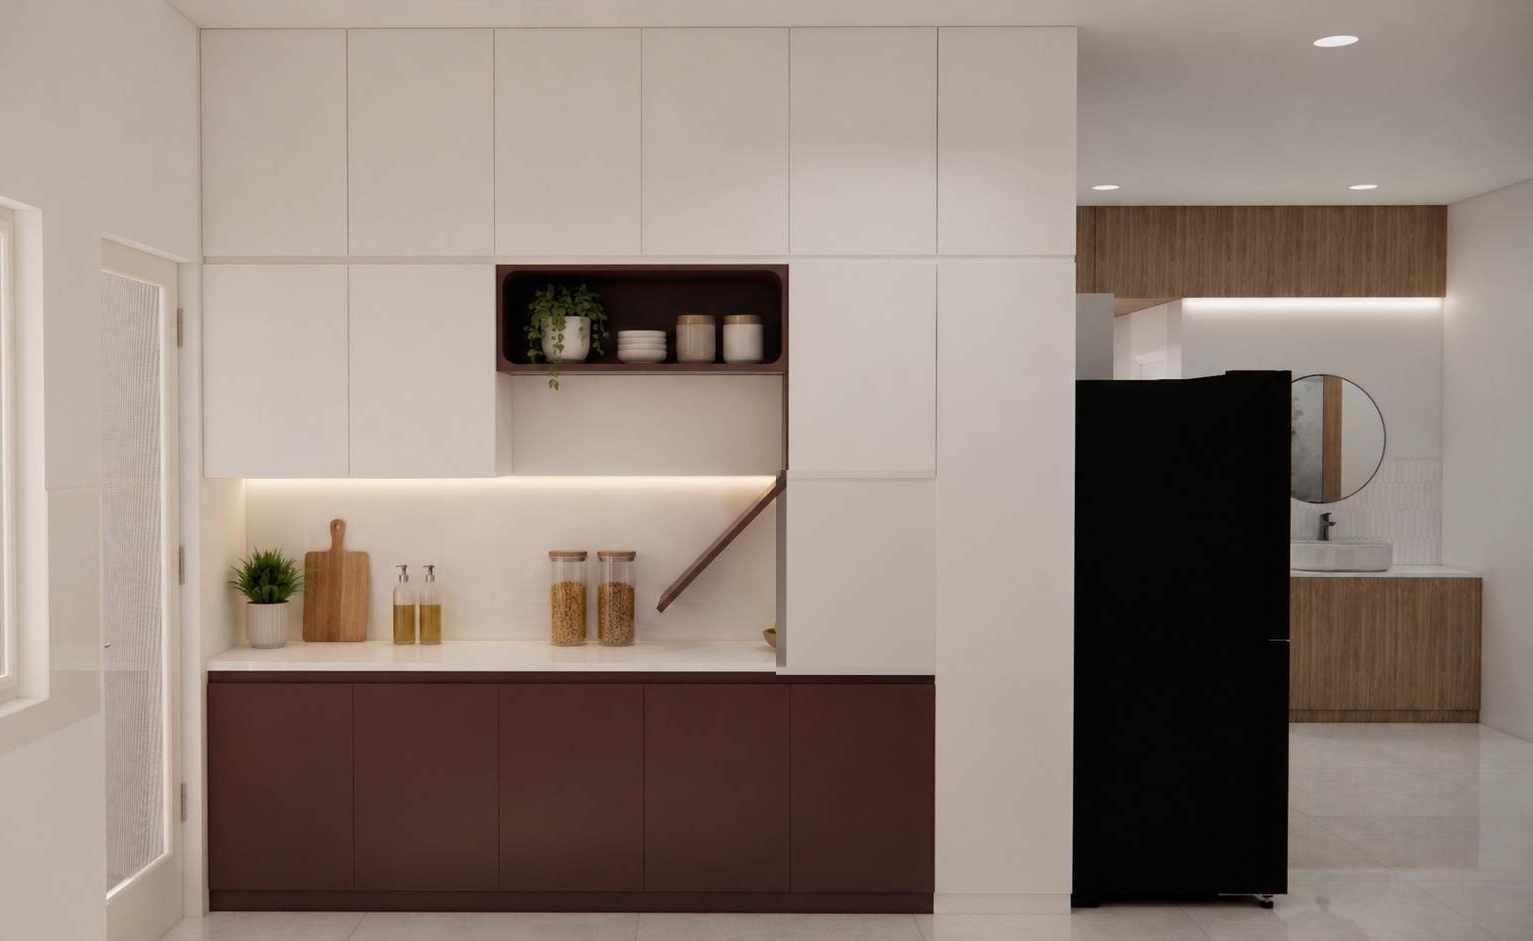
Srikanth Residence
- Type:
- Residential
- Year:
- 2026
Design Concept
A warm contemporary residence that brings together earthy natural tones, clean modern forms, and subtle traditional elements to create a sophisticated yet welcoming home.
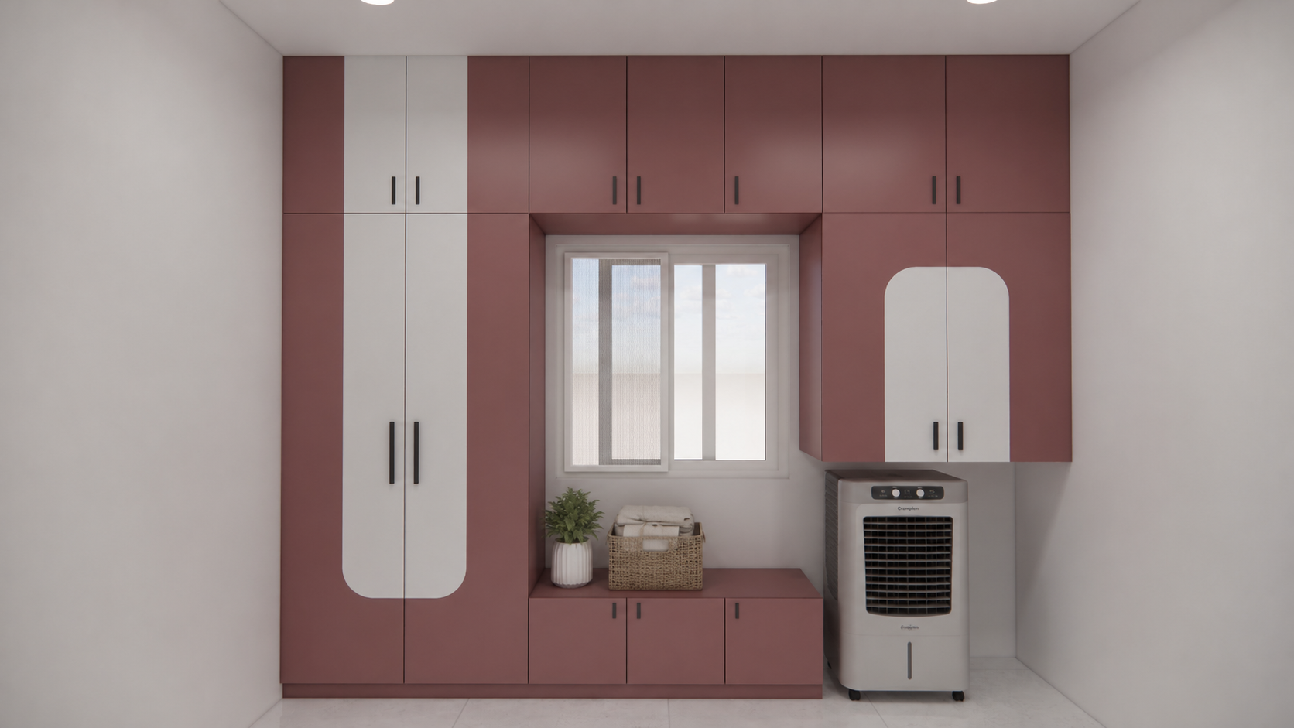
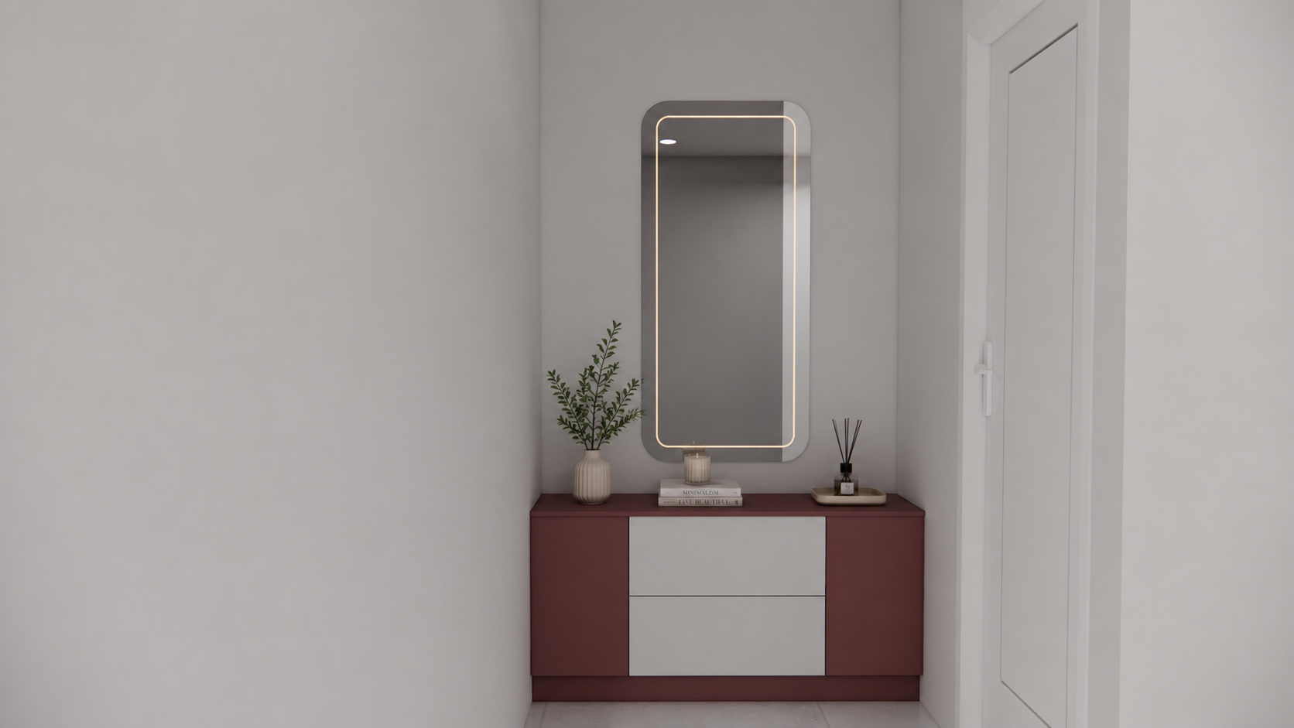
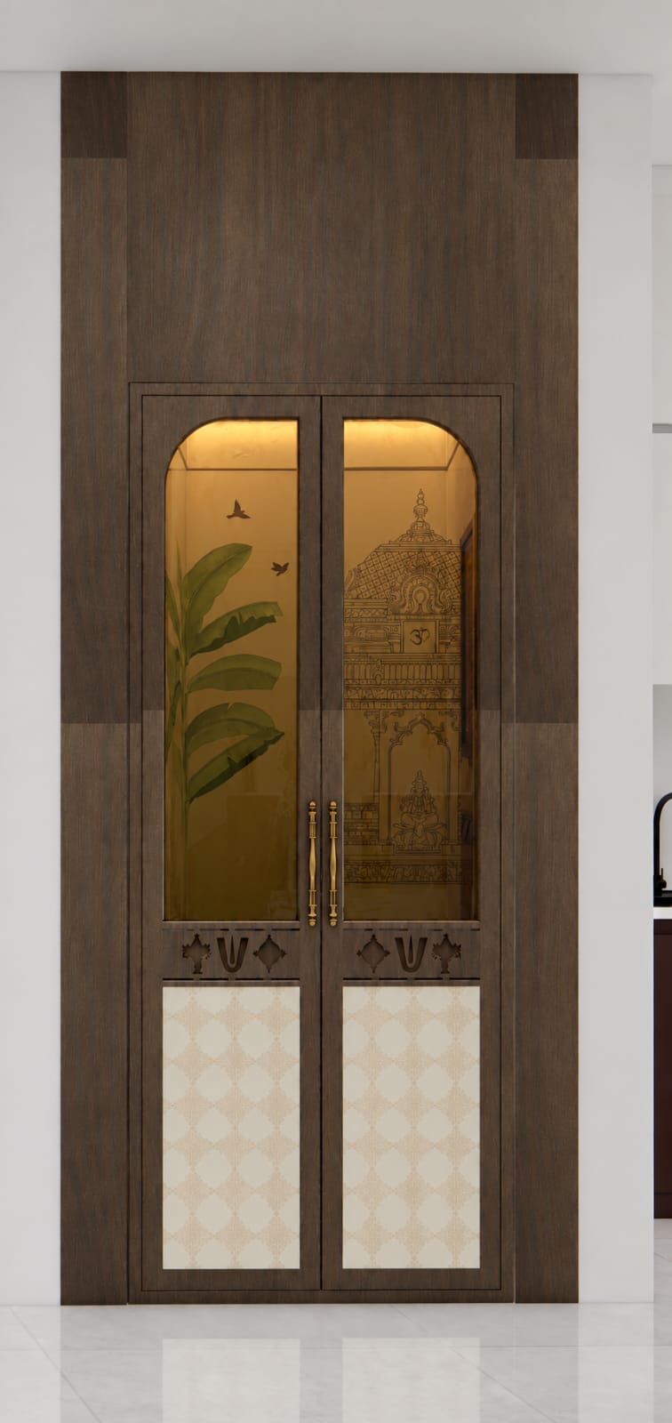
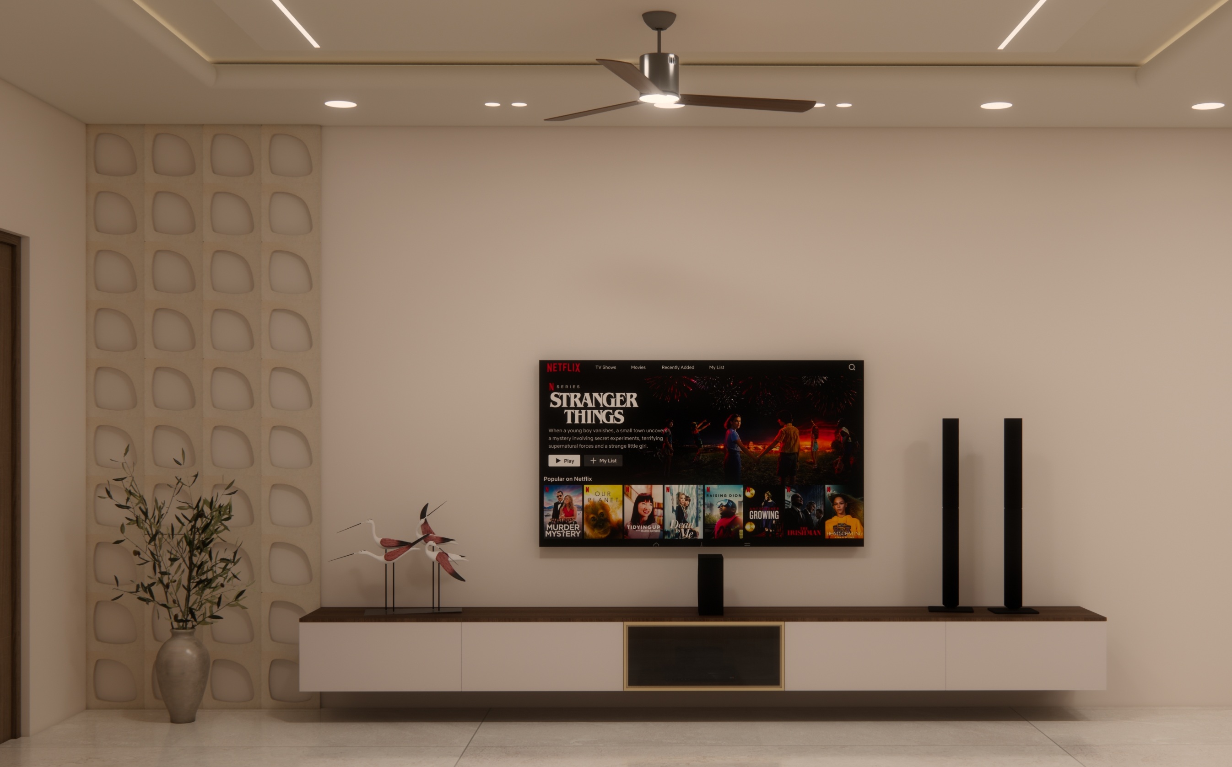
The residence combines warm wood finishes with soft off-white surfaces and rich muted burgundy accents. The kitchen features a clean, minimal composition with warm under-cabinet lighting, while integrated storage and display niches maintain a seamless appearance. Natural wood is carried through the living and utility areas, complemented by a muted green television backdrop and warm illuminated shelving. A detailed pooja unit introduces traditional character through dark wood framing, patterned panels, warm lighting, and decorative detailing. Soft curves, simple hardware, indoor greenery, and layered lighting add warmth and visual balance throughout the interiors.
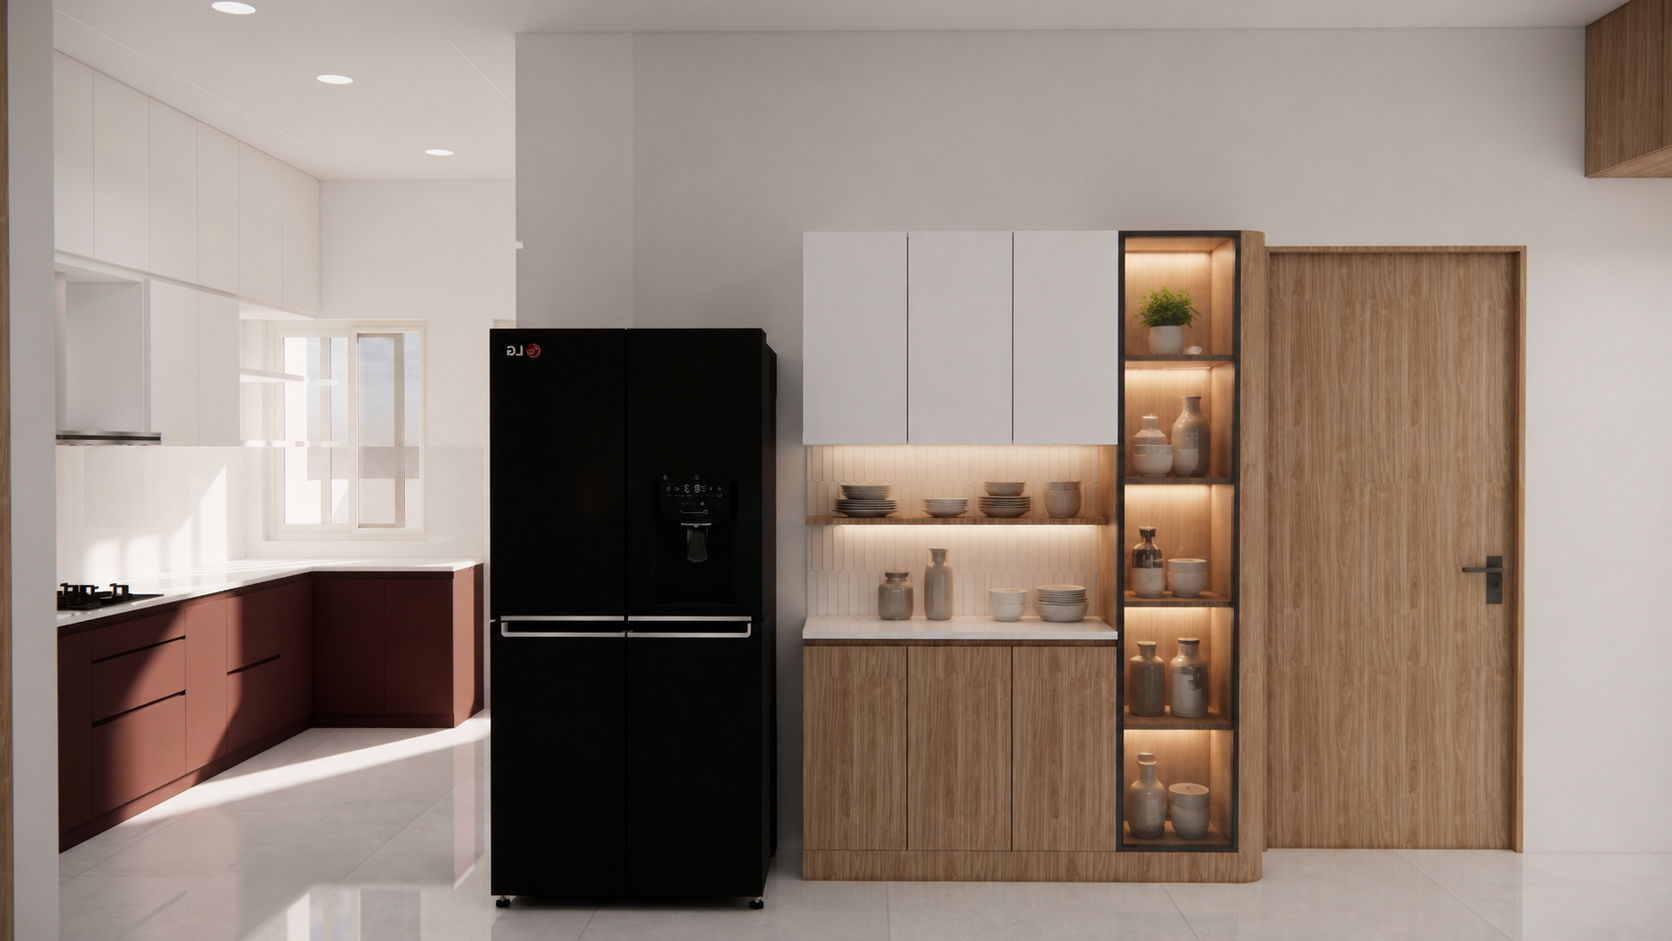
Moodboard
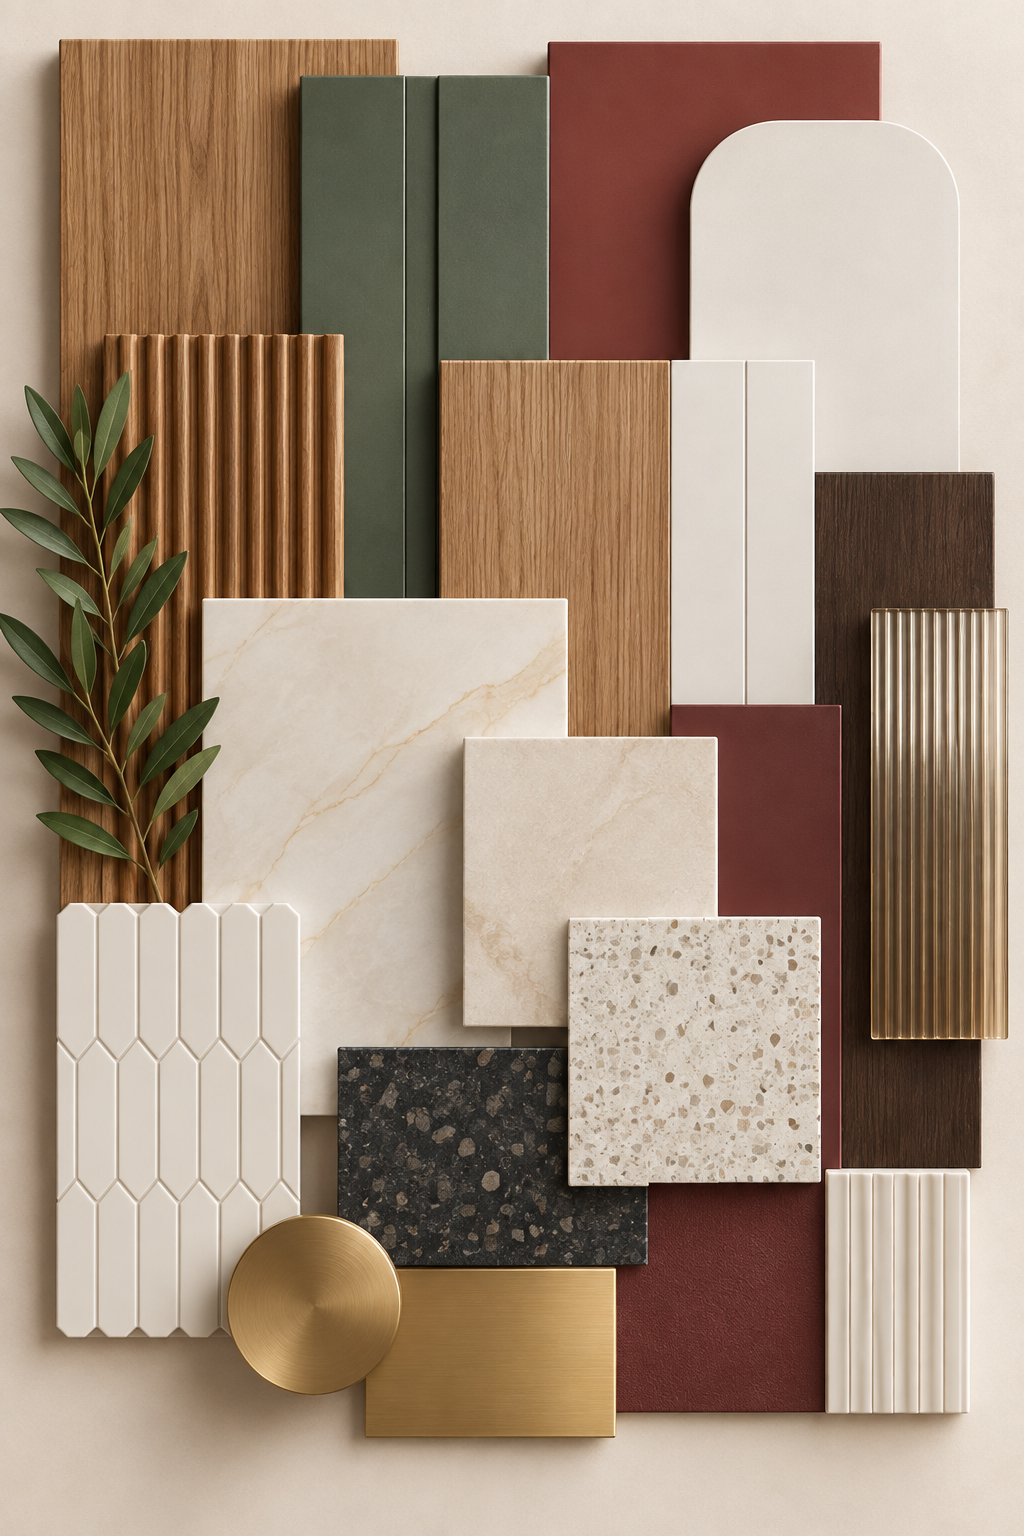
Keywords
- • Warm
- • Contemporary
- • Natural
- • Elegant
 05
Aparna 804 Residence
Residential
2026
Aparna 804 Residence
- Type:
- Residential
- Year:
- 2026
Design Concept
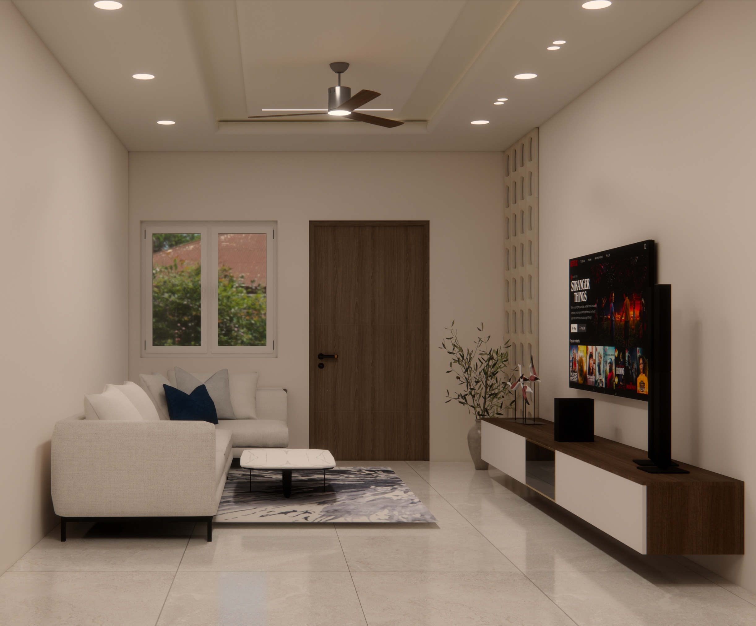
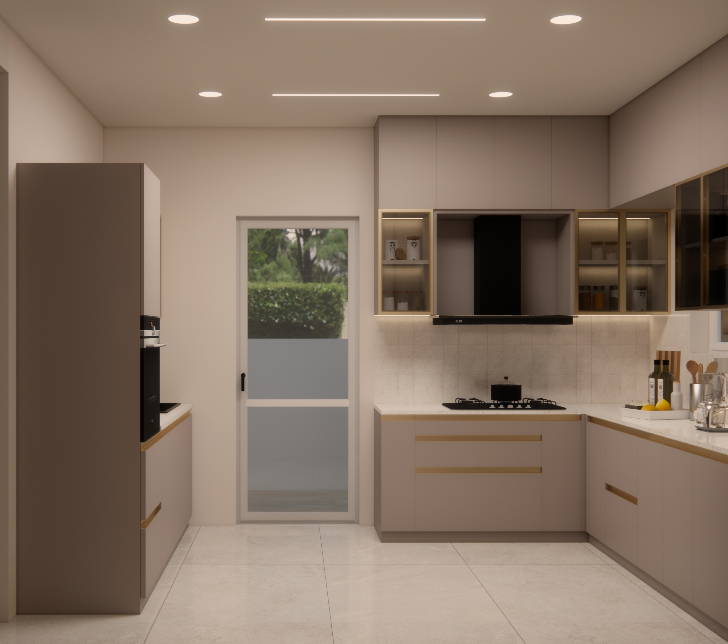
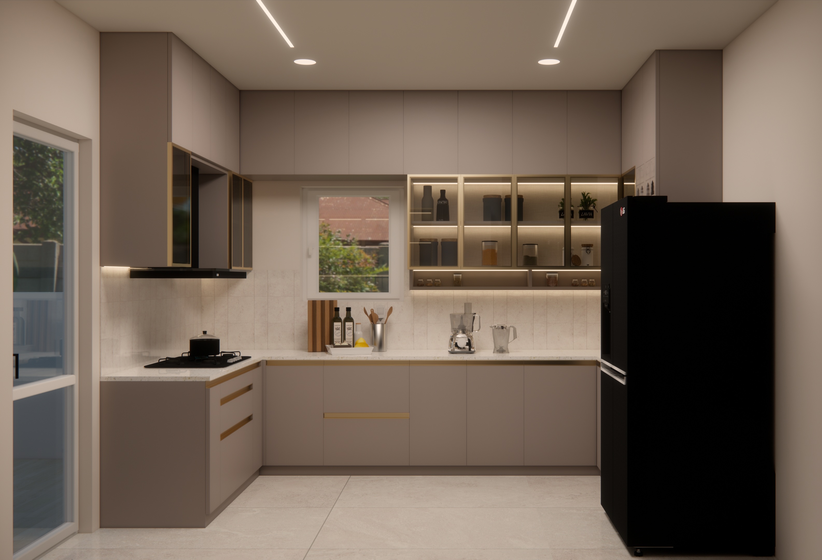
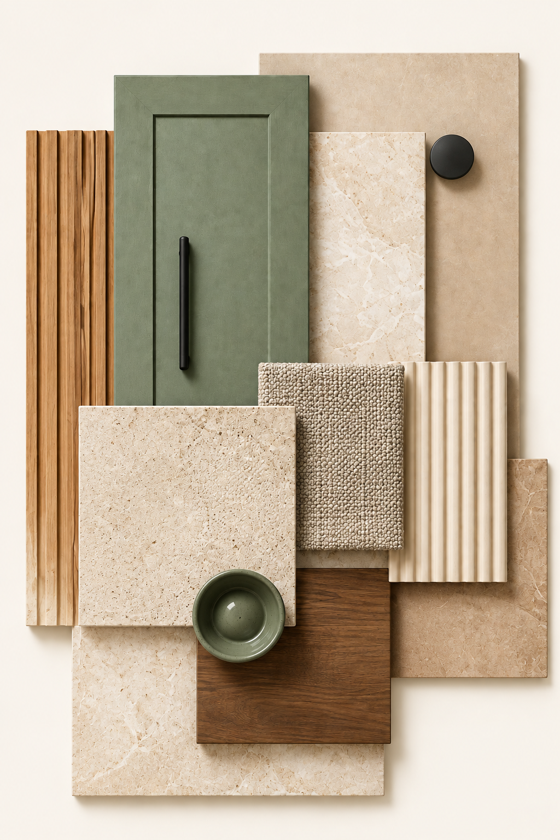
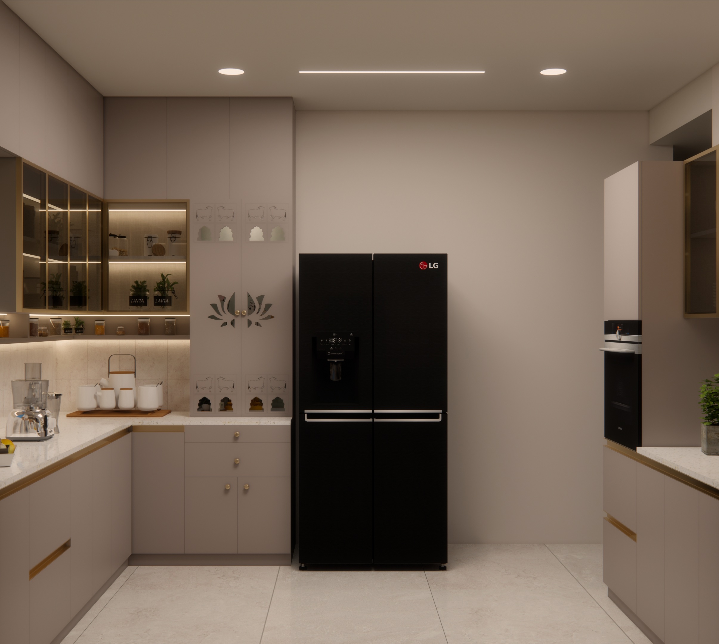
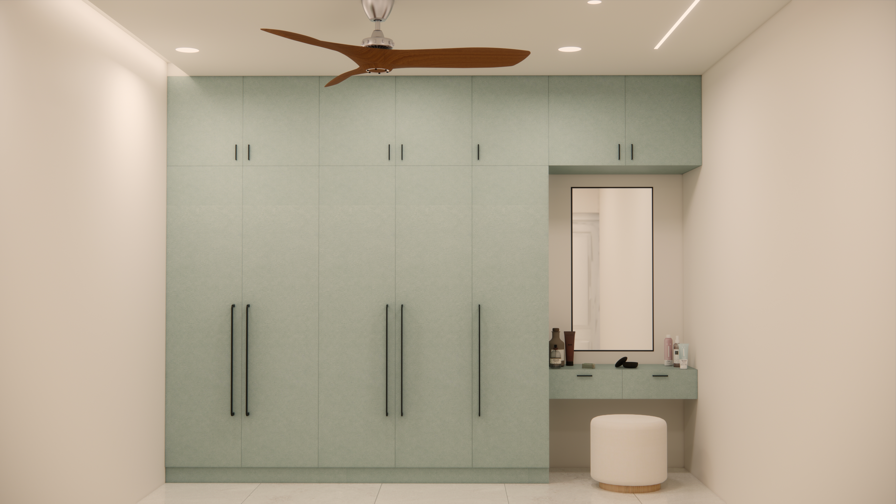
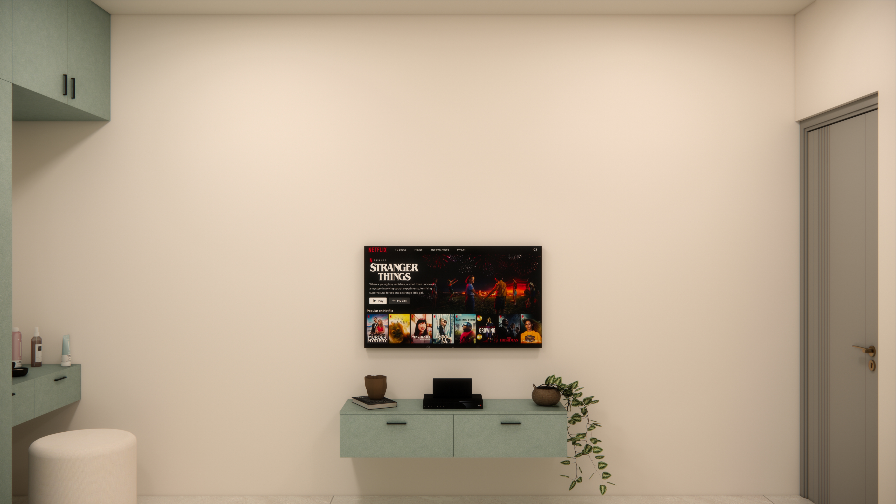
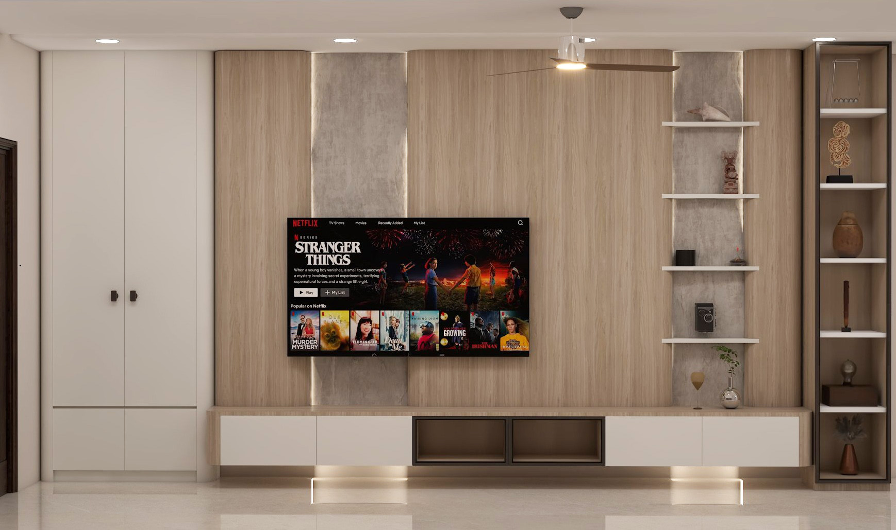
A minimal contemporary residence designed around clean lines, soft neutrals, and muted green accents. The interiors focus on simplicity and functionality, using integrated storage, warm wood details, and carefully balanced lighting to create a calm and refined home.
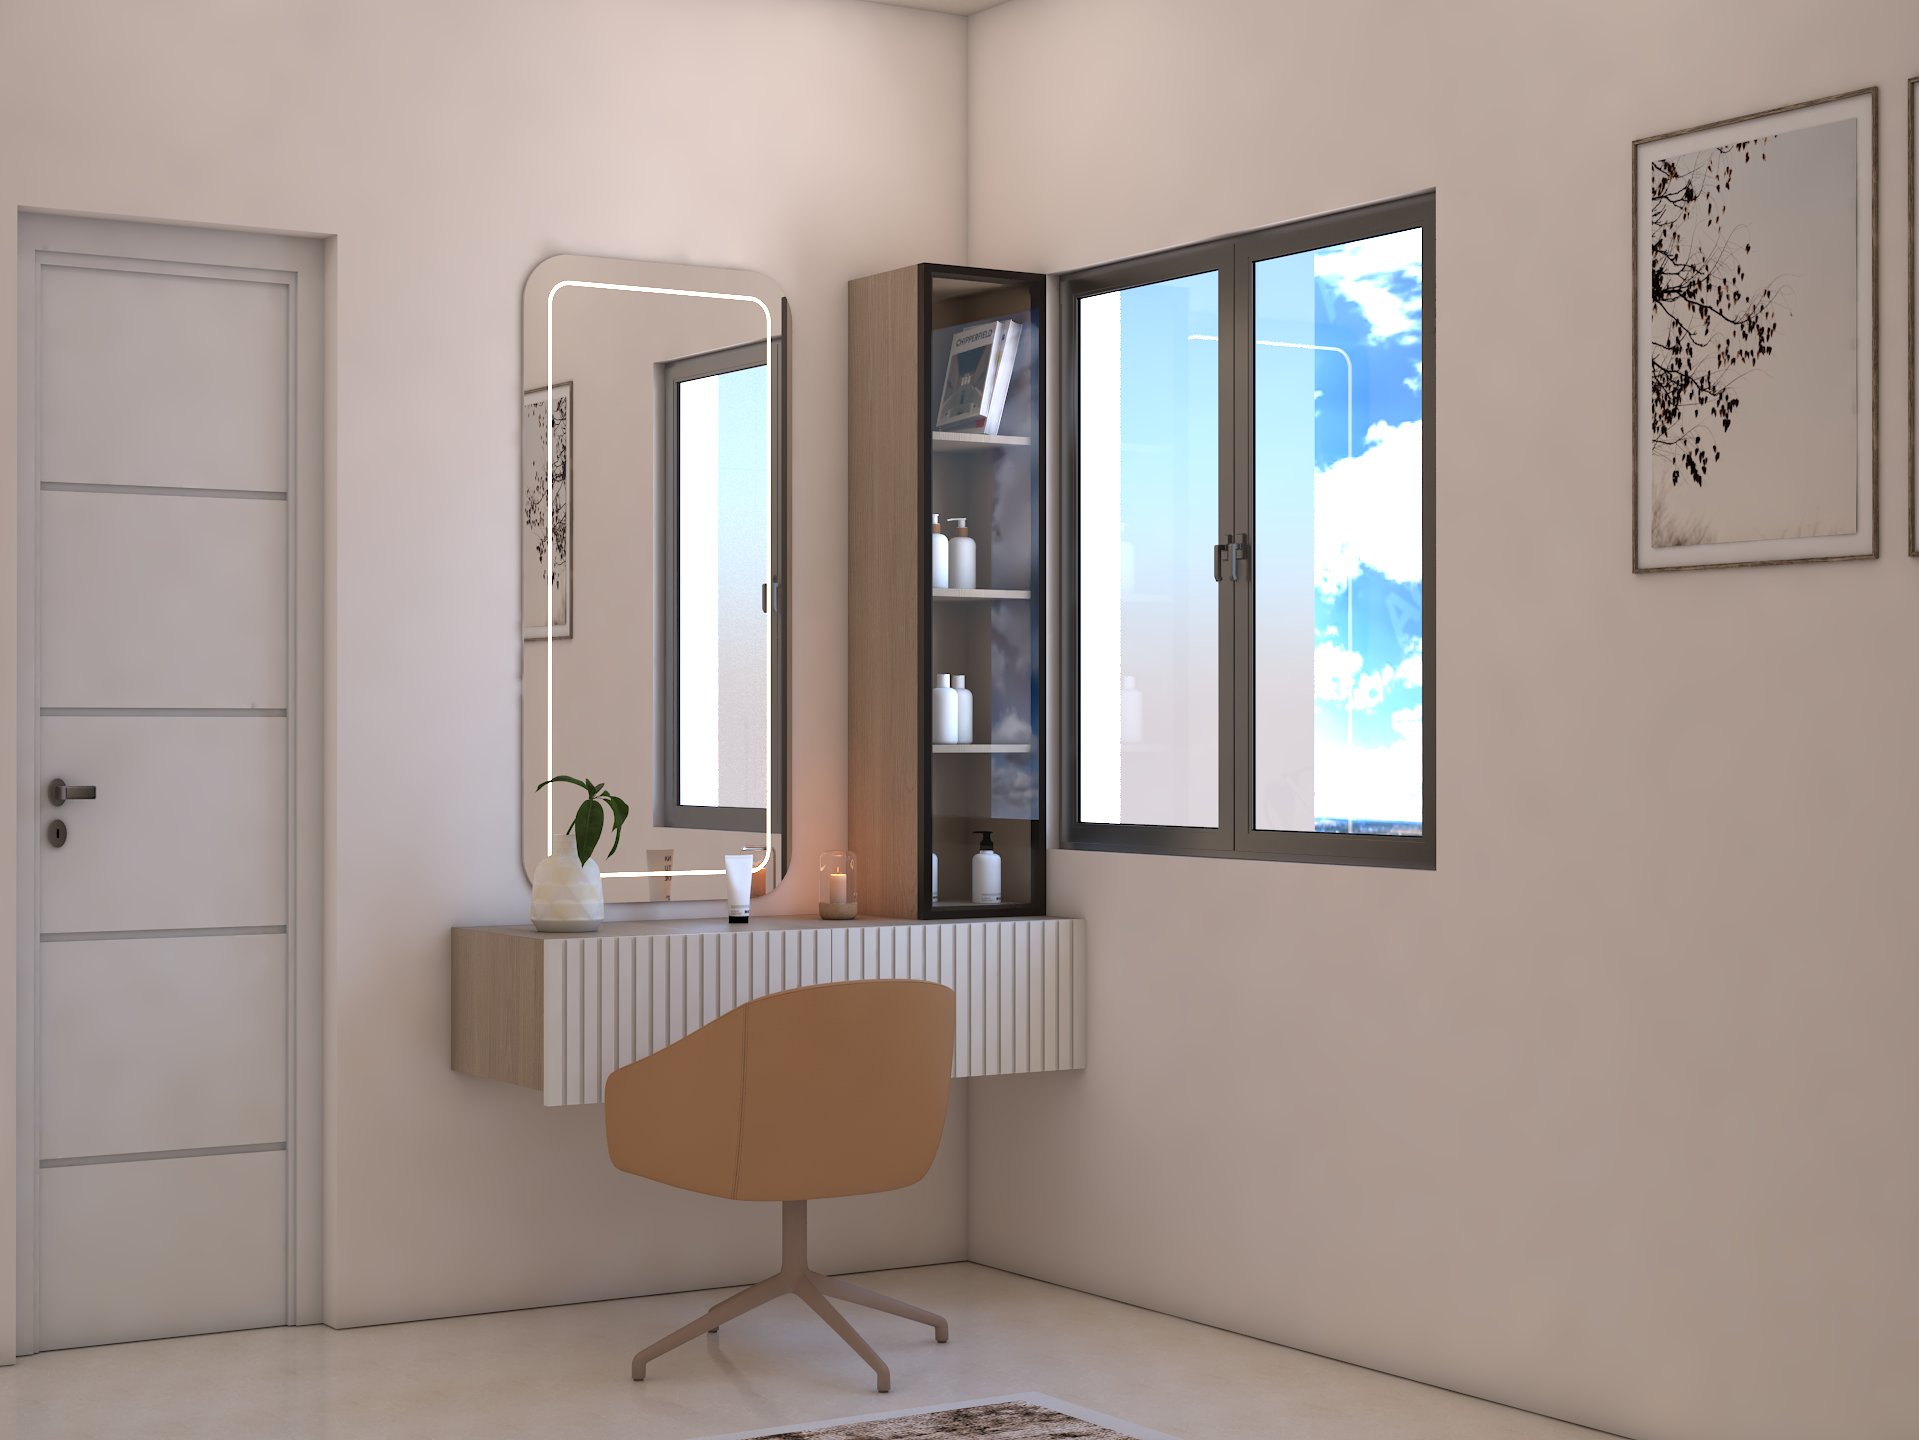
The Aparna 804 Residence brings together a restrained palette of warm neutrals, soft sage green, and natural wood for a clean and understated interior. Built-in wardrobes, streamlined cabinetry, and concealed storage maintain a visually uncluttered appearance, while carefully placed open shelving and display elements add warmth and character. The living, kitchen, and dressing areas follow the same minimal language, with simple forms, subtle textures, and layered lighting creating a comfortable and cohesive residential environment.
Moodboard
Keywords
- • Minimal
- • Contemporary
- • Neutral
- • Functional
 06
Aparna 603 Residence
Residential
2026
Aparna 603 Residence
- Type:
- Residential
- Year:
- 2026
Design Concept
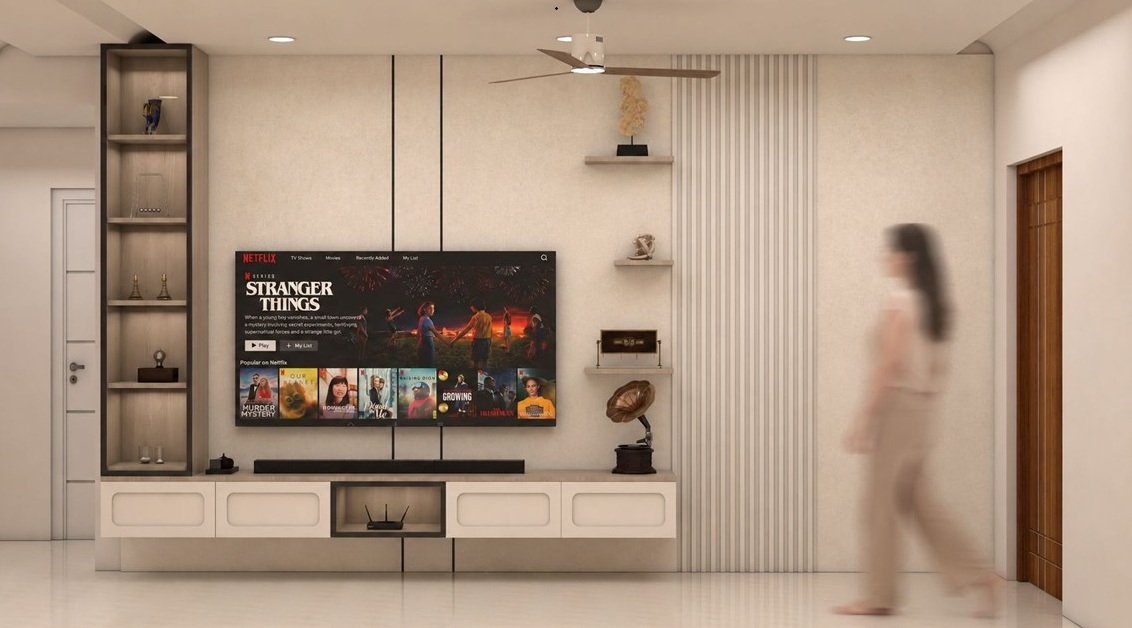
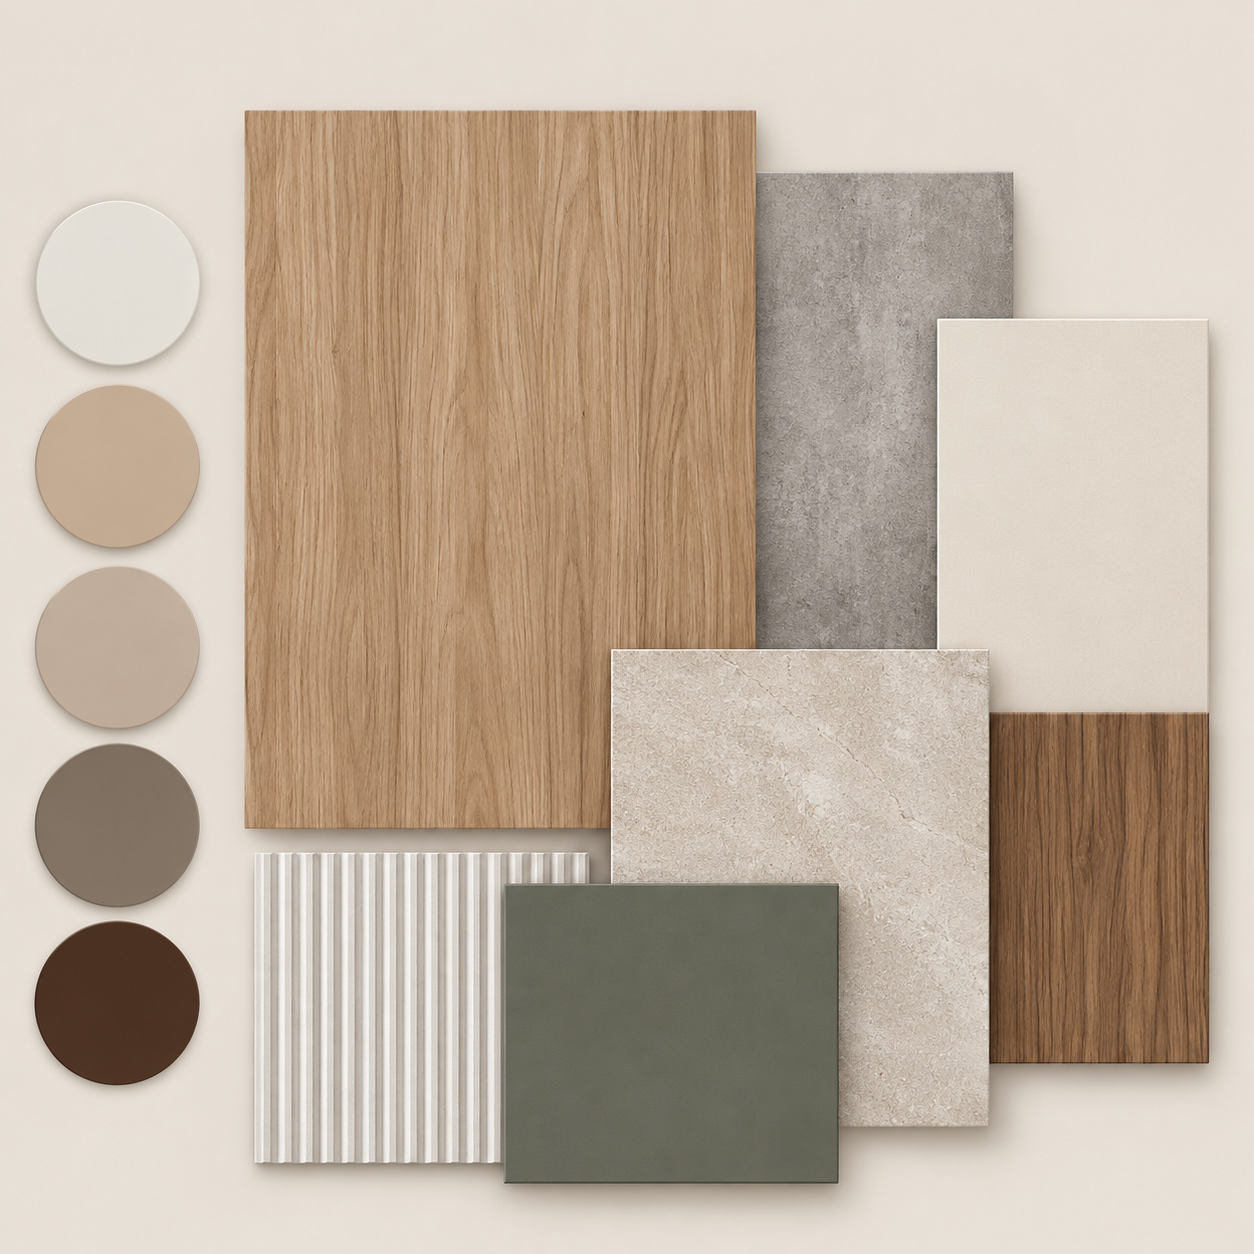
A refined contemporary residence built around warm neutral tones, natural wood textures, and clean architectural lines. The design focuses on creating a calm, functional, and visually uncluttered home.
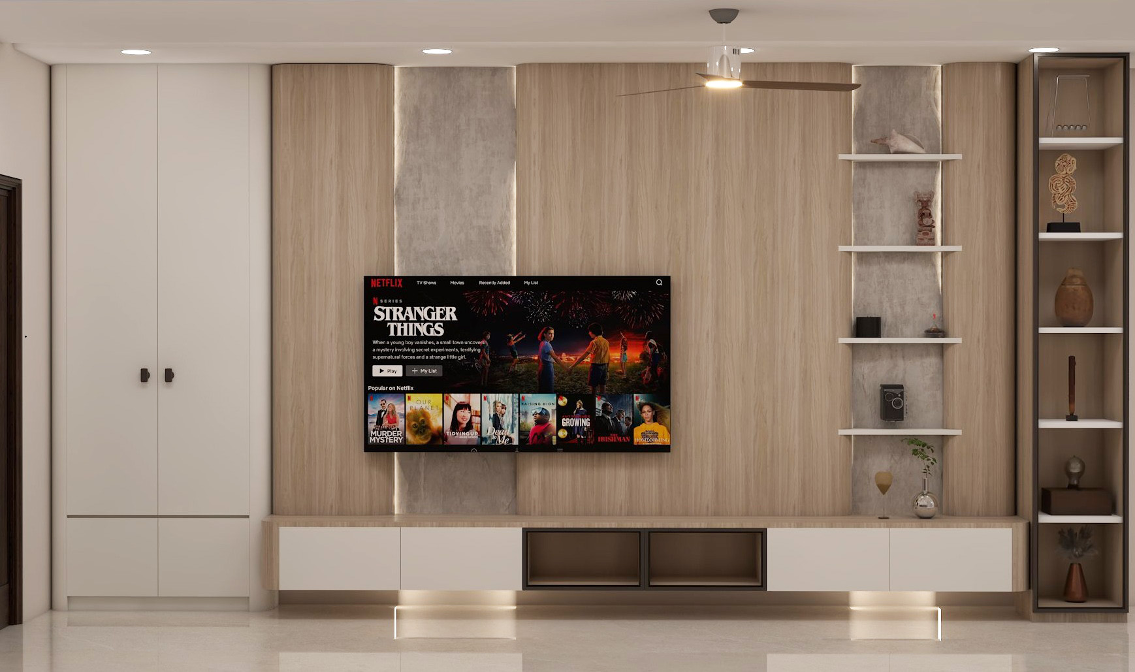
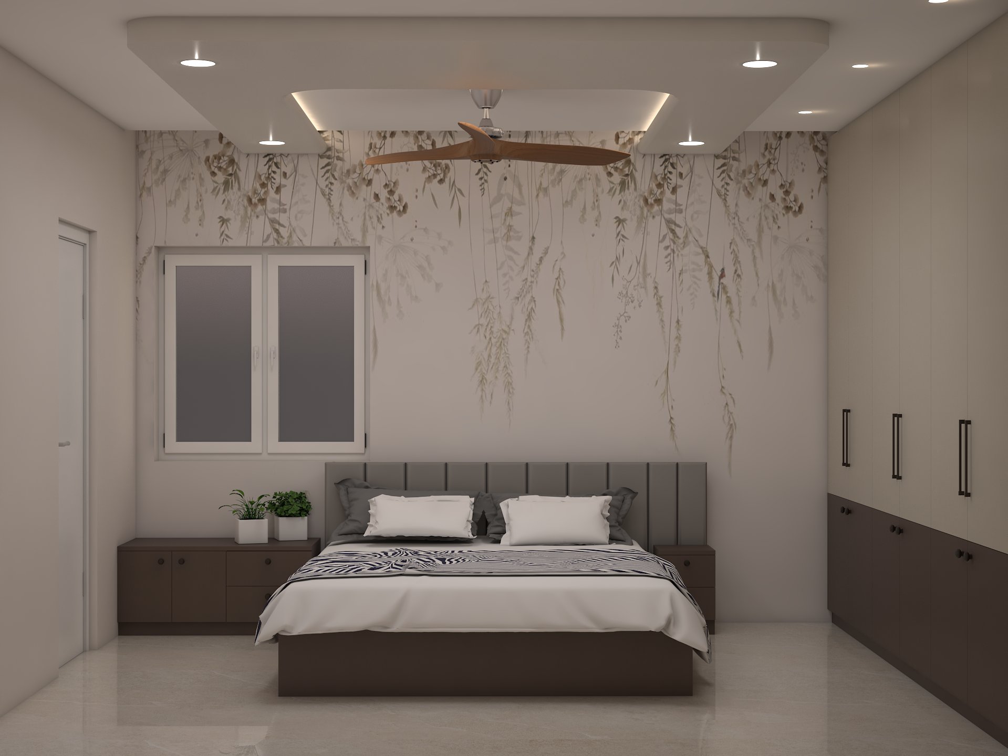
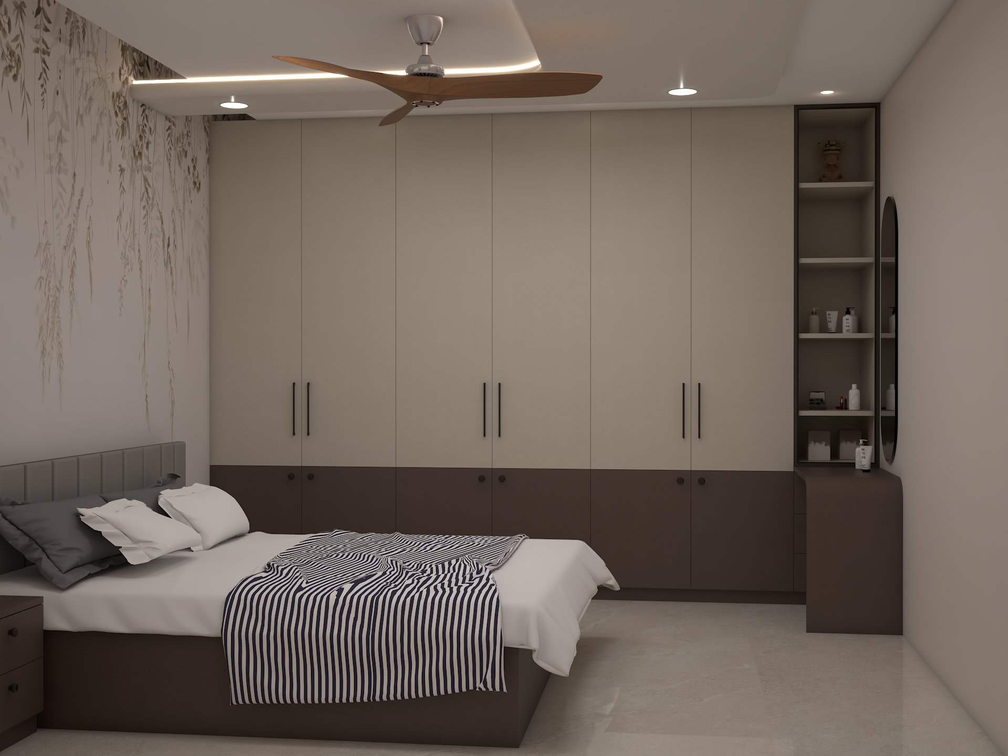
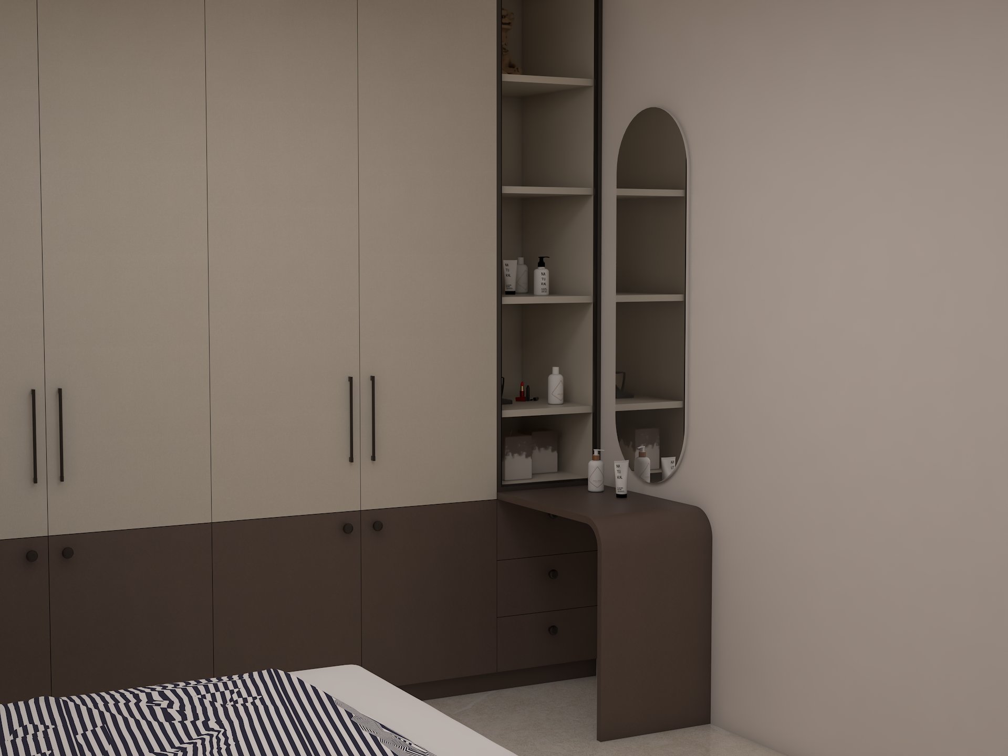
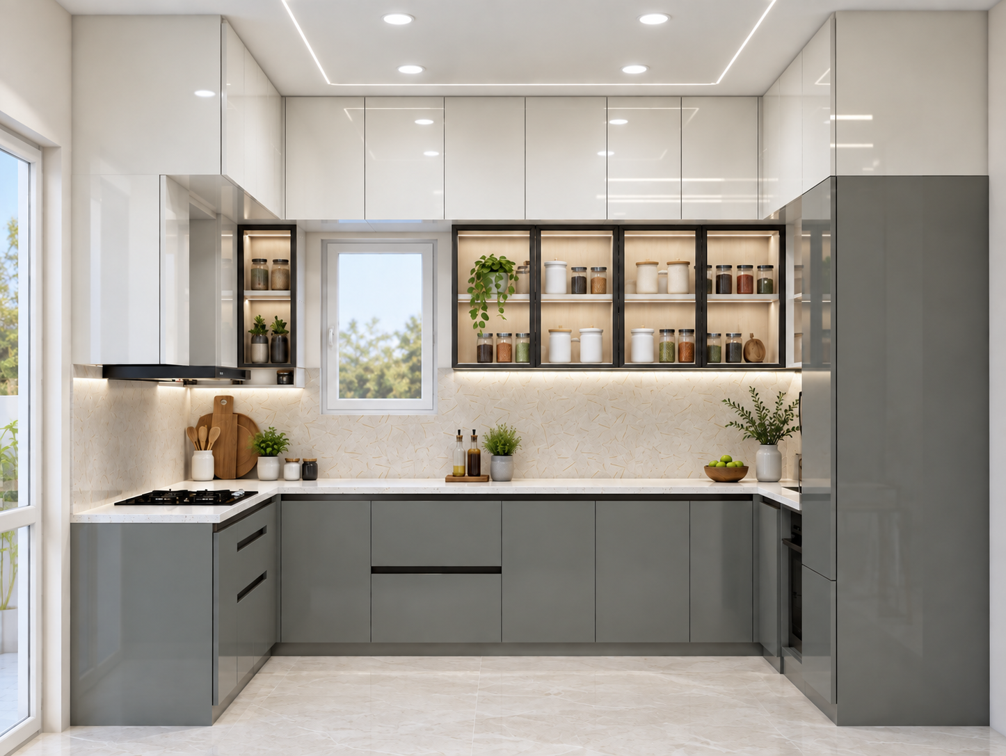
The Aparna 603 Residence follows a minimal contemporary design language with a warm and understated material palette. The living area features a wood-finish television wall with integrated storage, open display niches, and subtle lighting. The bedroom combines two-tone wardrobes with a simple upholstered bed and delicate botanical wall detailing, adding softness to the otherwise clean composition. A dedicated dressing area continues the same restrained palette through streamlined cabinetry, open shelving, and a curved mirror. The kitchen introduces a brighter contrast with glossy white overhead cabinets, muted grey lower units, illuminated display shelving, and a light textured backsplash. Throughout the residence, practical storage, natural textures, and simple detailing create a cohesive and comfortable modern interior.
Moodboard
Keywords
- • Minimal
- • Contemporary
- • Warm Neutrals
- • Natural Wood
LET'S CREATE
something beautiful.
Deepak Urade
Interior Designer
- Phone
- 9390173272
- deepakurade2@gmail.com
- Location
- Hyderabad, Telangana